Semi Detached House for sale in Swansea, Queens Road, Sketty, Swansea, SA2 0SB
Swansea, SA2 0SB
Semi Detached House
GBP 350,000
- 4 bedrooms
- 1 bathrooms
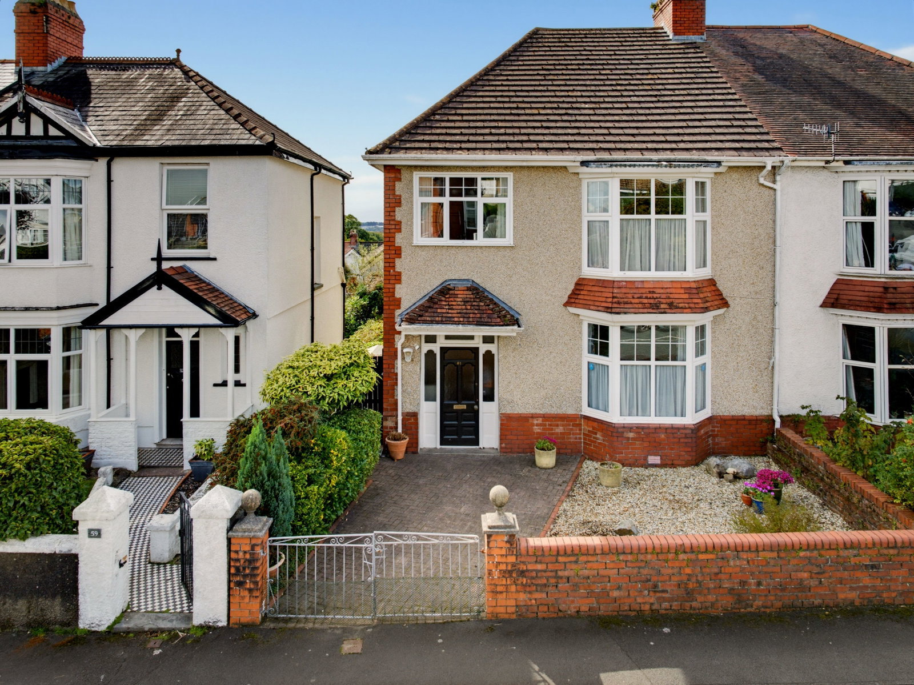
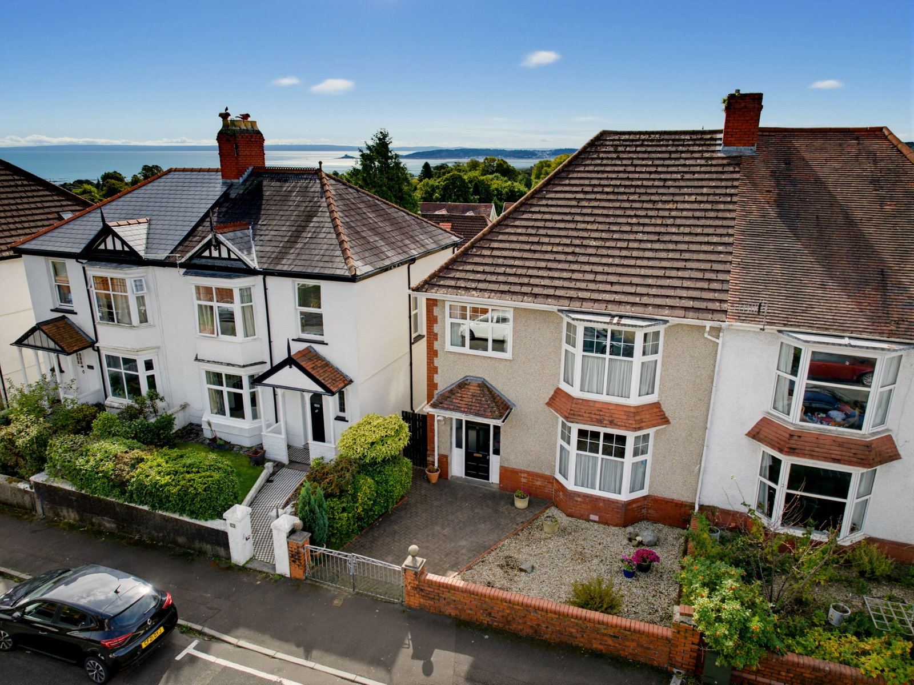
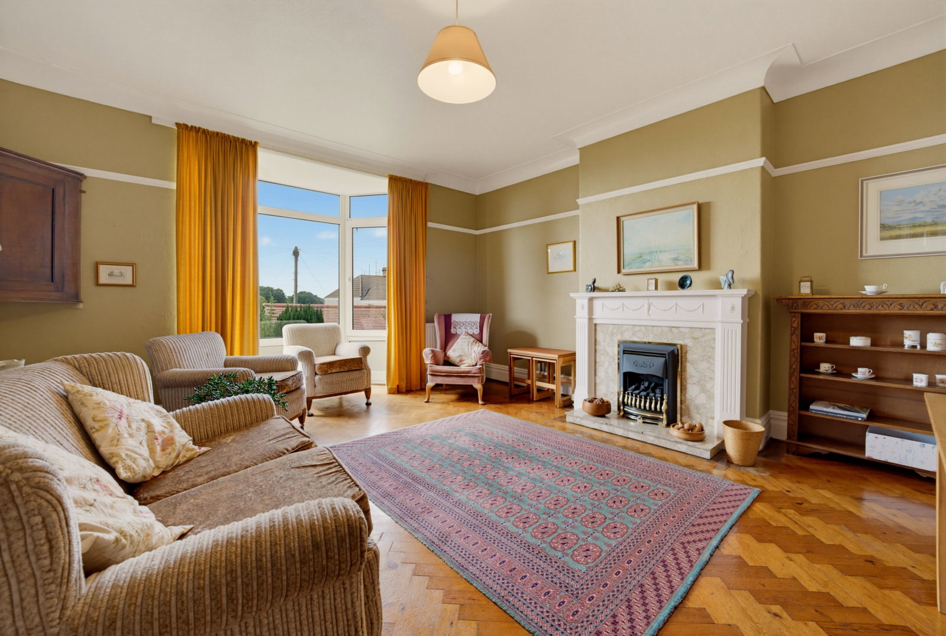
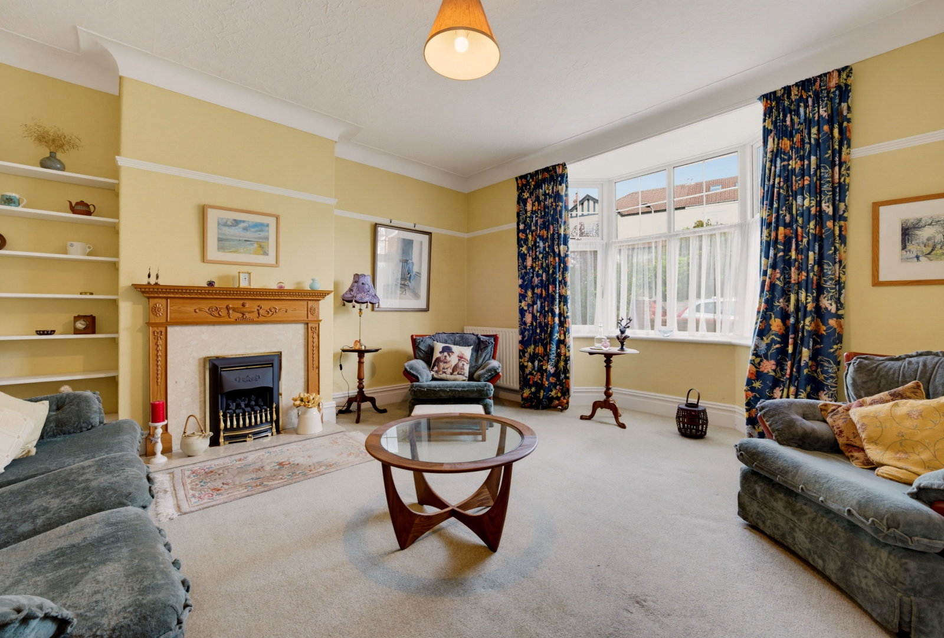
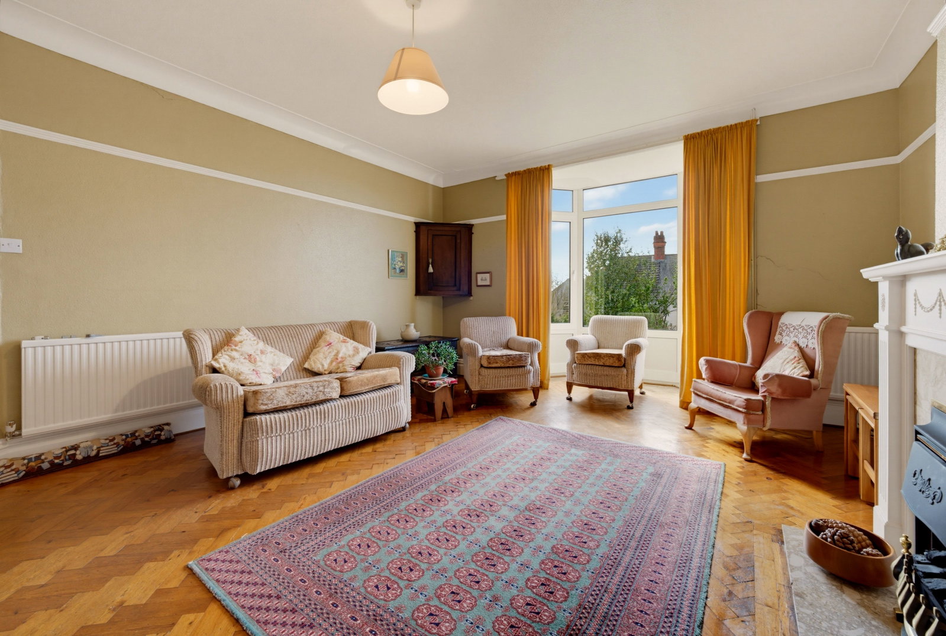
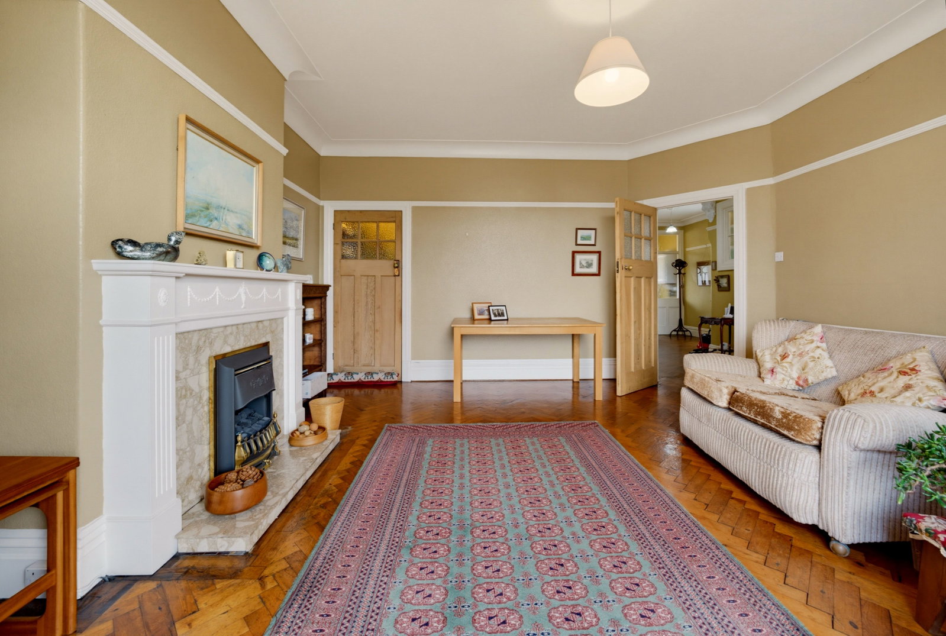
A traditional bay-fronted four bedroom semi-detached home with sea views, situated in the heart of Sketty. The property requires upgrading but is full of character & charm and provides an excellent opportunity to create a long-term family home in a sought-after location. The accommodation is set over three floors with an entrance porch, a grand hallway, kitchen with pantry, family room with sea views and a bay-fronted living room on the ground floor; four bedrooms, a shower room & a separate WC to the first floor; and a basement level offering plenty of storage. Externally to the front is a gated driveway with side access to the enclosed rear garden. The garage is accessed either from the garden or Sketty Avenue. Accommodation Ground Floor Porch - 7'8'' x 3'9'' Hallway - stairs to first floor & doors to: Living Room - 15'7'' x 17'2'' Family Room - 15'4'' x 20'1'' Kitchen - 7'11'' x 11'1'' First Floor Landing - 18'5'' x 8'2'' Bedroom One - 15'2'' x 16'10'' Bedroom Two - 12'5'' x 17'6'' Bedroom Three - 10'11'' x 15'2'' Bedroom Four - 8'2'' x 13'6'' Bathroom - 7'2'' x 5'1'' WC - 4'1'' x 2'6'' External Basement - see floorplan for detailed measurements on each section. Gar…