Semi Detached House for sale in Swansea, Ffordd Scott, Birchgrove, Swansea
Swansea, SA7 9GB
Semi Detached House
GBP 260,000
- 3 bedrooms
- 1 bathrooms
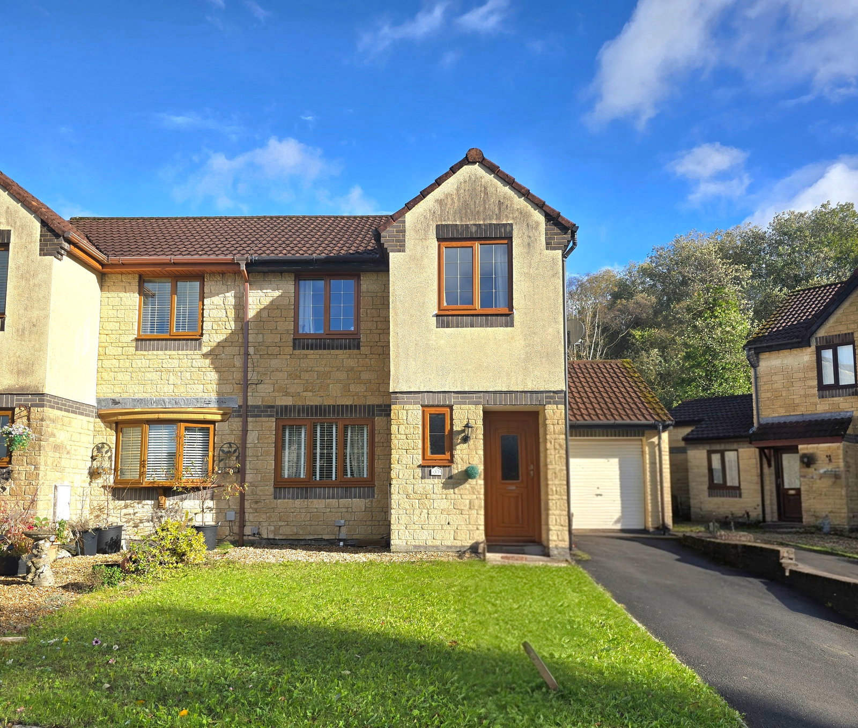
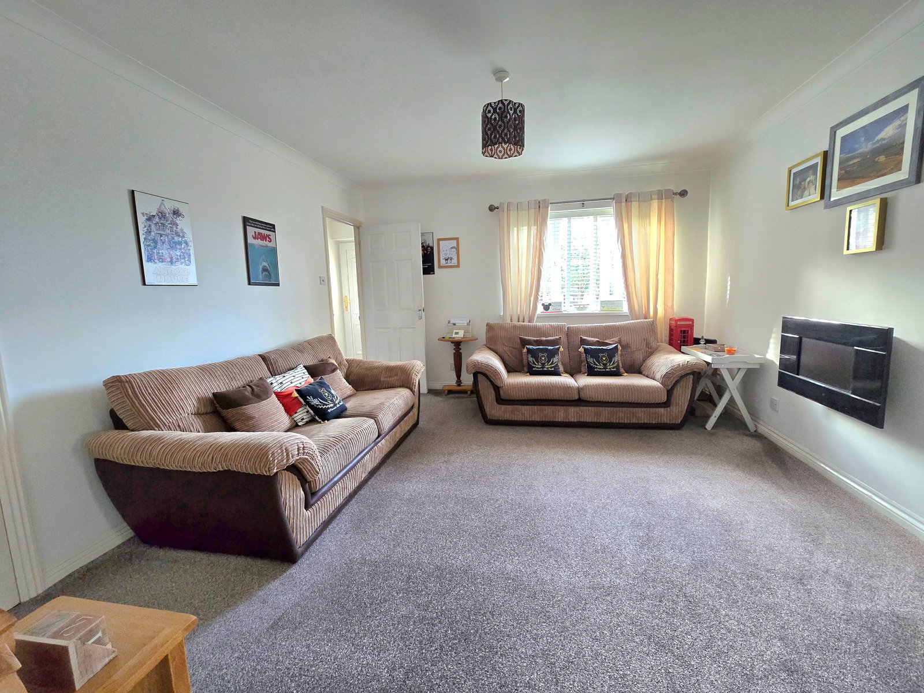
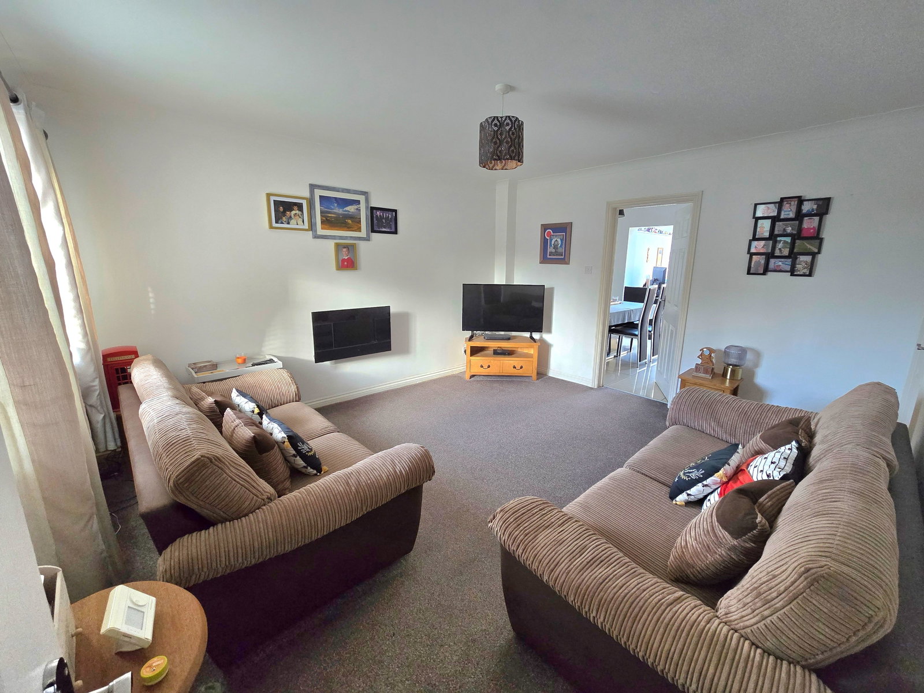
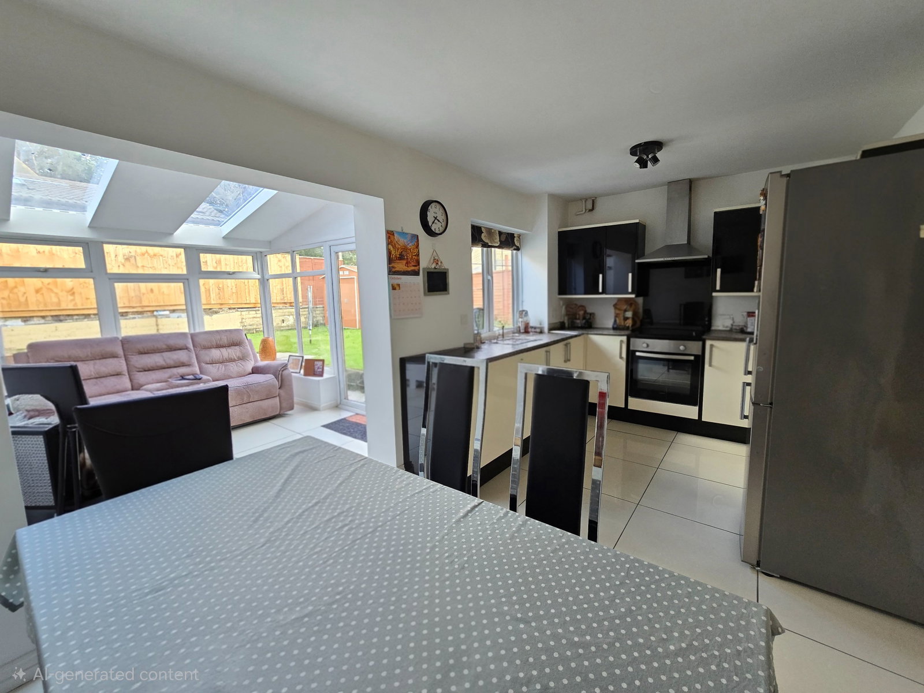
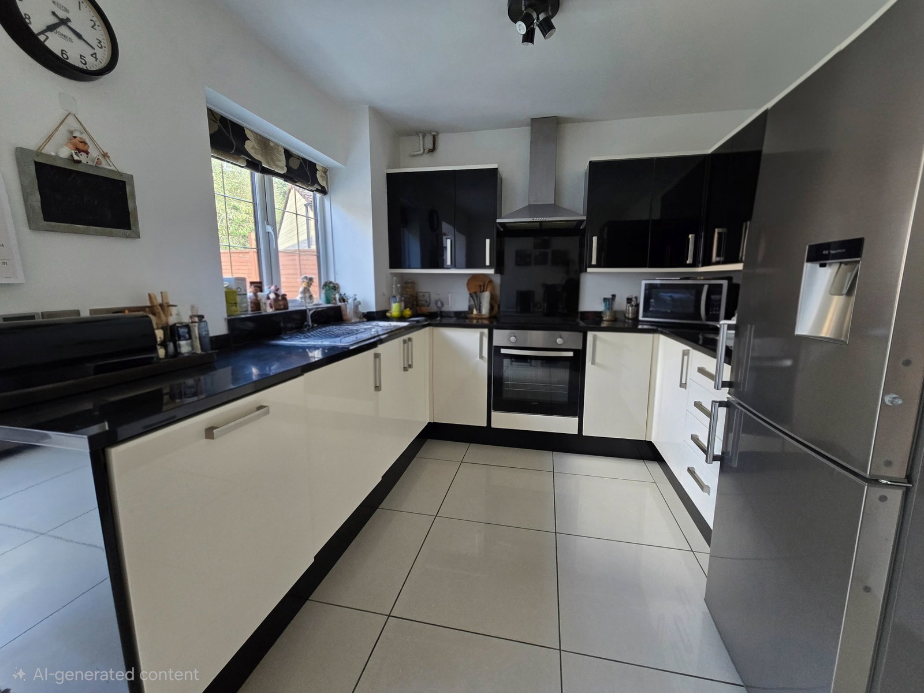
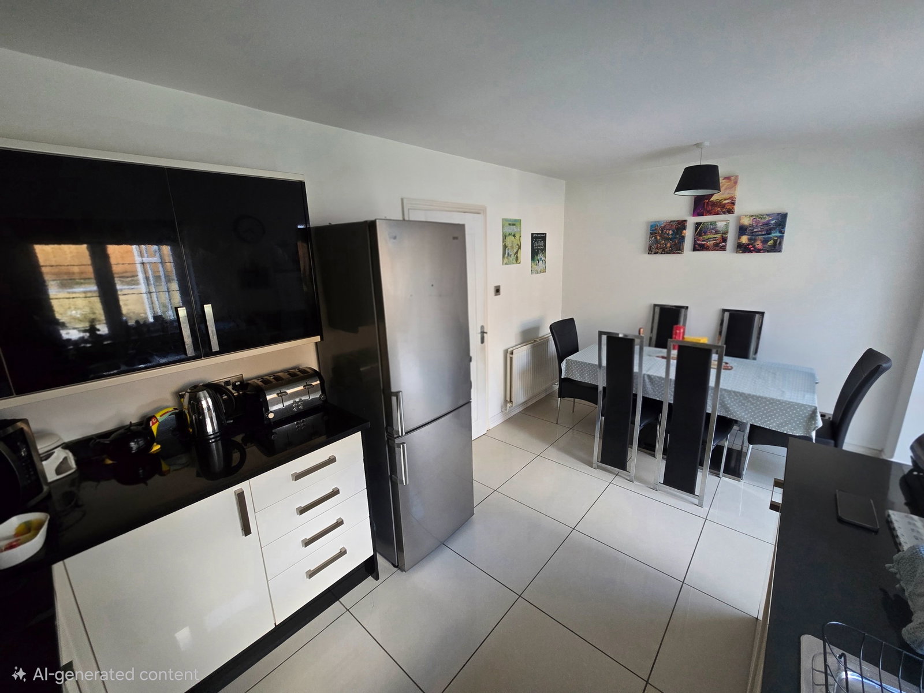
Semi-detached family home in a popular location just off Jct 44. Three bedrooms with bathroom to first floor. Lounge, modern kitchen/dining room, sun lounge and cloakroom to the ground floor. Gas central heating and upvc double glazed. Driveway for two cars leading to a garage. Enclosed sunny aspect rear garden. Within easy access to Morriston Hospital, Swansea City Centre and the A465 for Neath. Viewing recommended. GROUND FLOOR Entrance Hall Cloakroom Lounge 13'11 x 12'5 Kitchen/Dining Room 15'10 x 11'1 Sun Lounge 9'10 x 8'10 FIRST FLOOR Landing Bedroom One 12'9 x 8'11 Bedroom Two 10'4 x 8'10 Bedroom Three 11'11 x 6'8 Bathroom EXTERNAL Gardens - Lawned garden to front. Side gated access to rear enclosed garden which enjoys a sunny aspect. Garden shed. Parking - Driveway to side for two vehicles leading to garage with courtesy door to rear garden. GENERAL INFORMATION Tenure: Freehold Council Tax: Band C EPC: new awaited Viewings strictly by appointment via Sullivans