Detached House for sale in Swansea, Clyne Crescent, Mayals, Swansea, SA3 5HN, 1071 m²
Swansea, SA3 5HN
Detached House
GBP 325,000
- 3 bedrooms
- 1 bathrooms
- 1,071 sqm
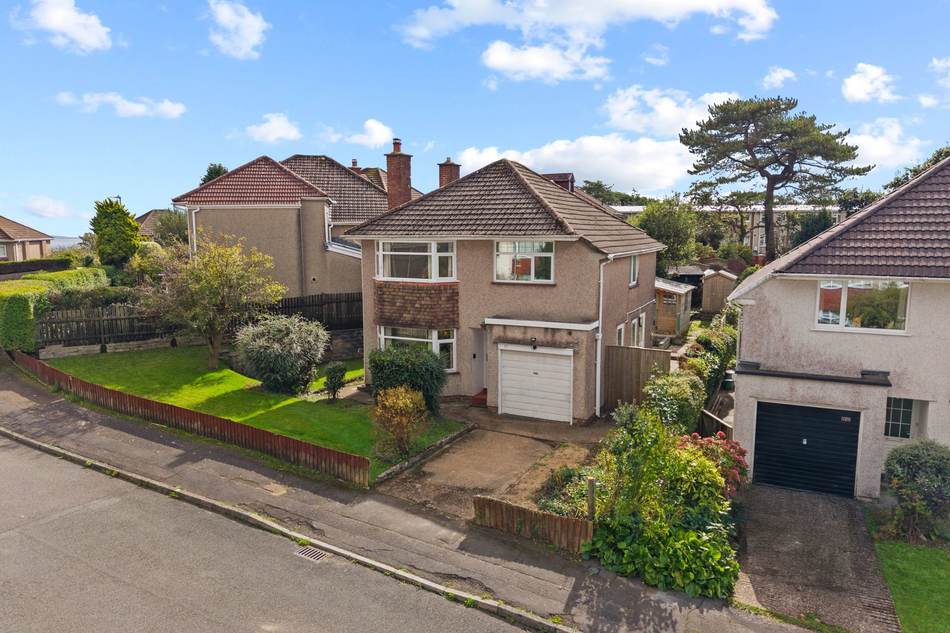
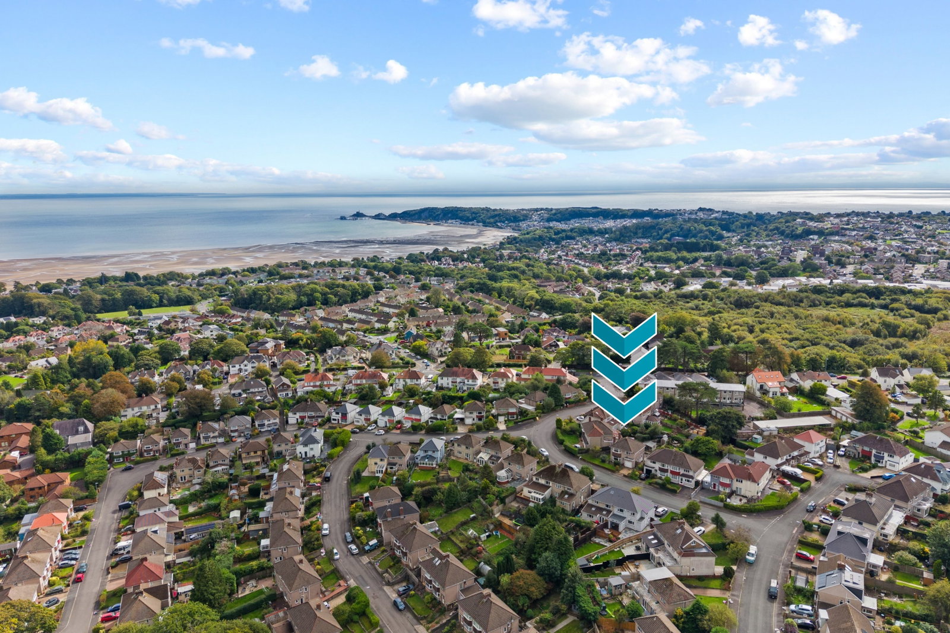
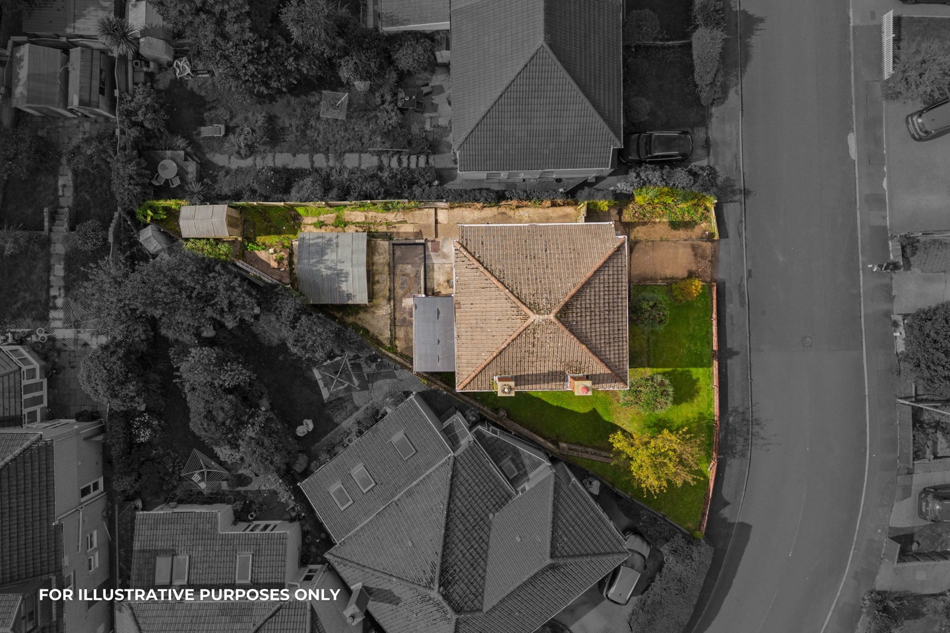
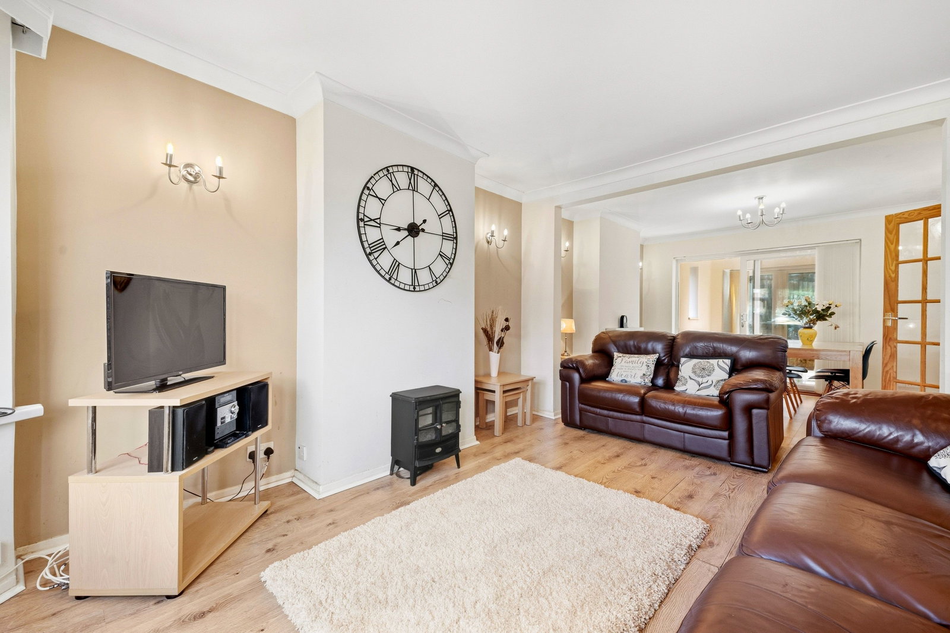
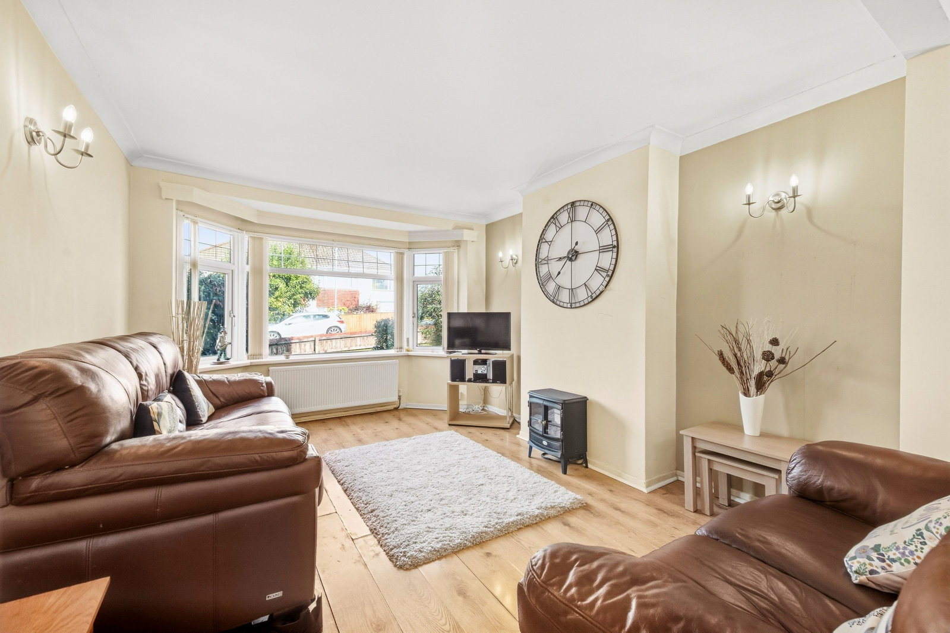
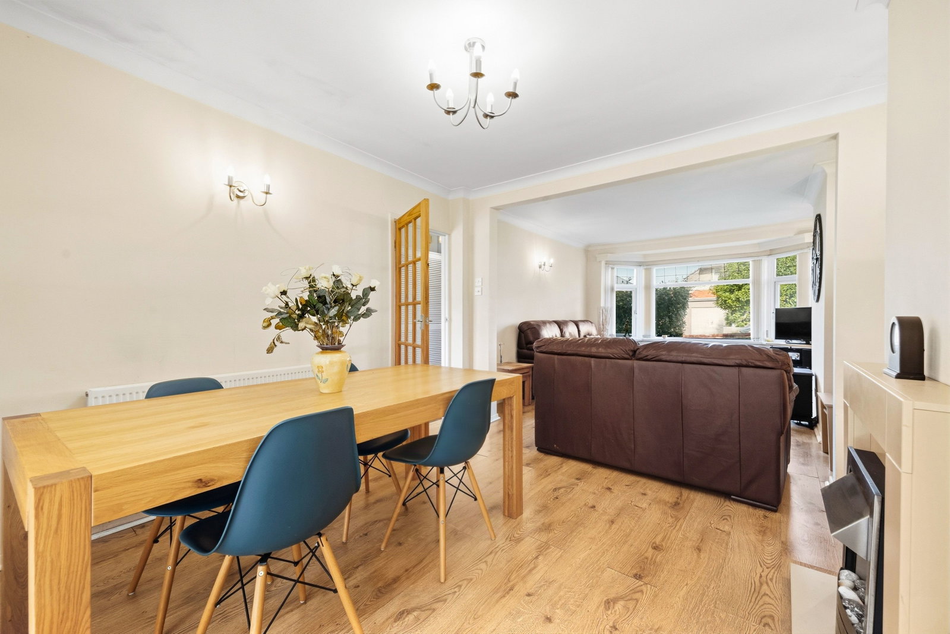
Set in the sought-after coastal suburb of Mayals, this traditional three-bedroom detached home is an ideal choice for family buyers. The ground floor offers a bright lounge, a dining room and a sitting room opening onto the rear patio, along with a shaker-style kitchen, a ground floor WC and an entrance hall with parquet flooring. Upstairs, three bedrooms are served by a family bathroom and separate WC. Outside, a driveway, front garden and garage sit to the front, while the rear garden offers a patio, summerhouse, garden shed and outside WC. Ideally placed for Clyne Gardens and the Gower coast, with easy access into Swansea city centre, and within the Bishopston School catchment. Offered with no onward chain. Entrance Hall Herringbone parquet flooring. Stairs to the first floor. Radiator. Louvre-fronted storage cupboard. Doors leading to; Lounge (12'1 x 11'3) uPVC bay window to front. Radiator. Wood effect laminate flooring. Open to; Dining Room (11'4 x 11'1) Wood effect laminate flooring. Radiator. uPVC doors leading to the sitting room. Sitting Room (7'2 x 6'10) uPVC double doors out to the garden. Access to the ground floor WC. Wood effect laminate flooring. Radiator. Ground F…