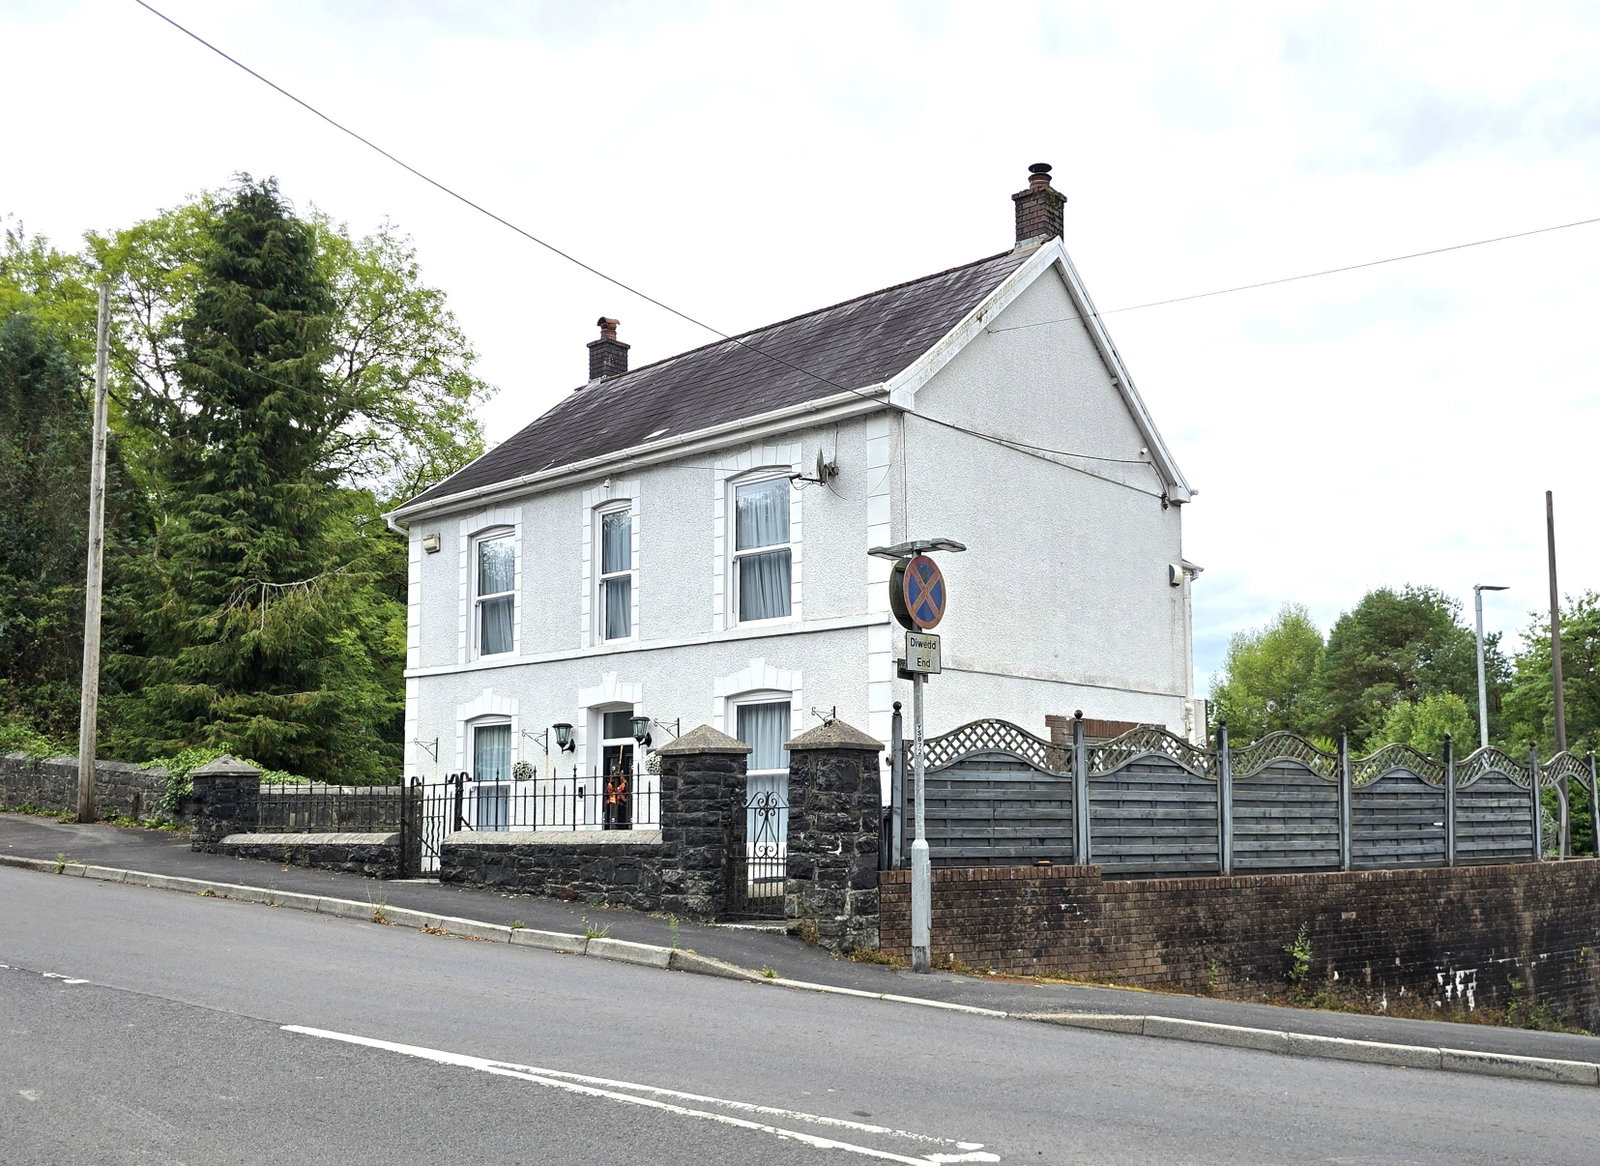
Detached House for sale in Swansea, Caerbont Farm, Brecon Road, Abercrave, Swansea
Swansea, SA9 1SW
Detached House
GBP 215,000
- 4 bedrooms
- 2 bathrooms
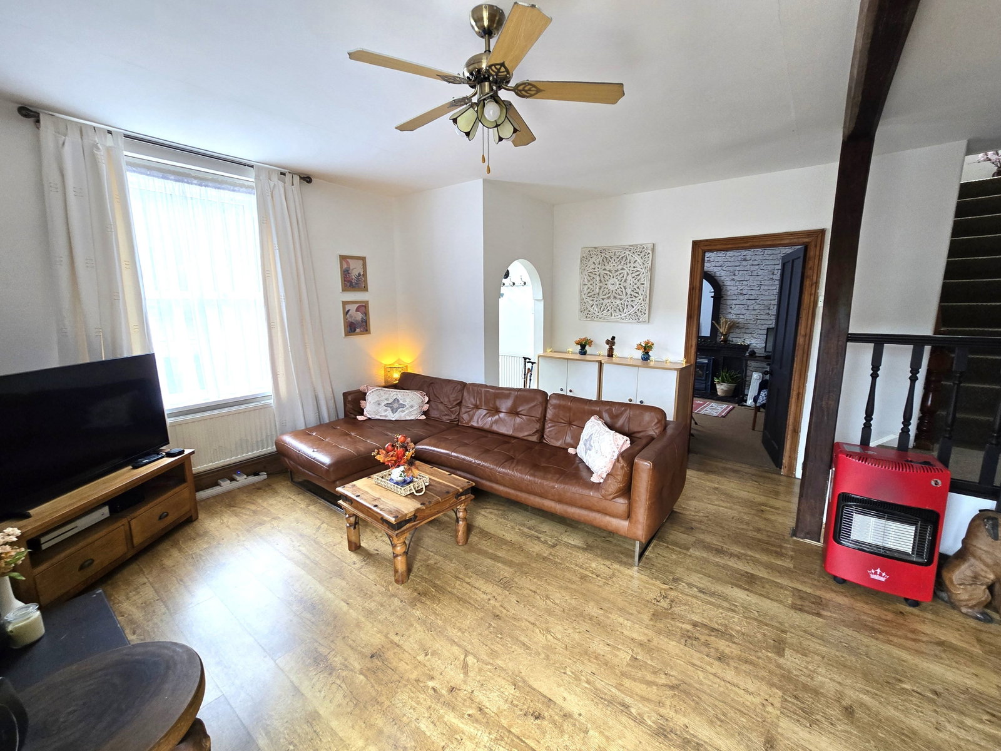
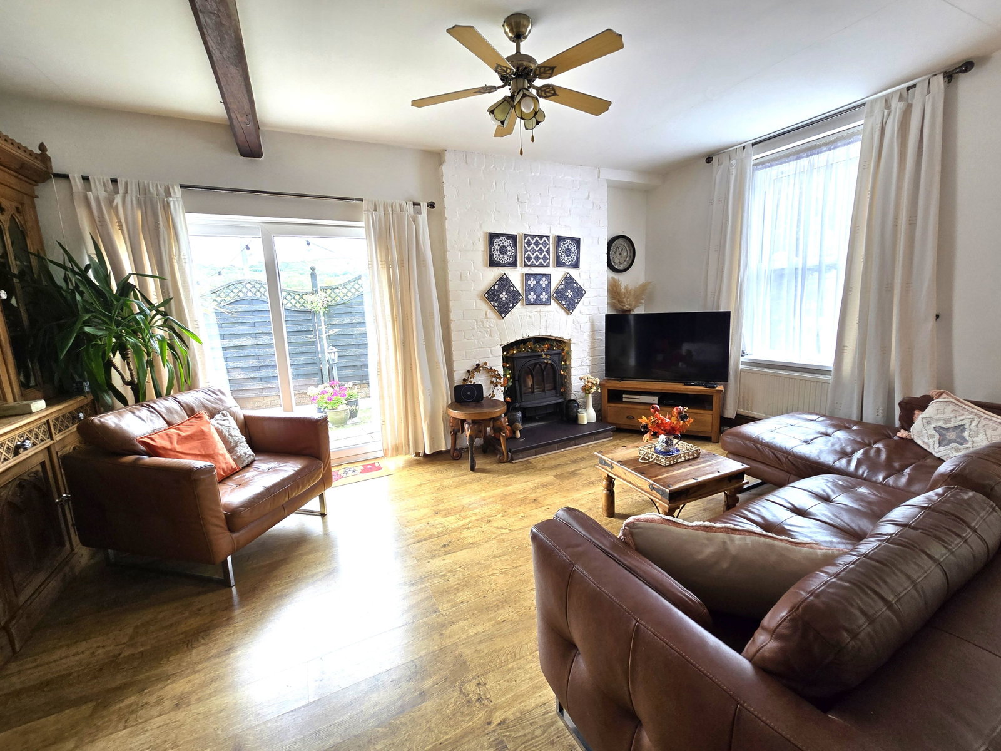
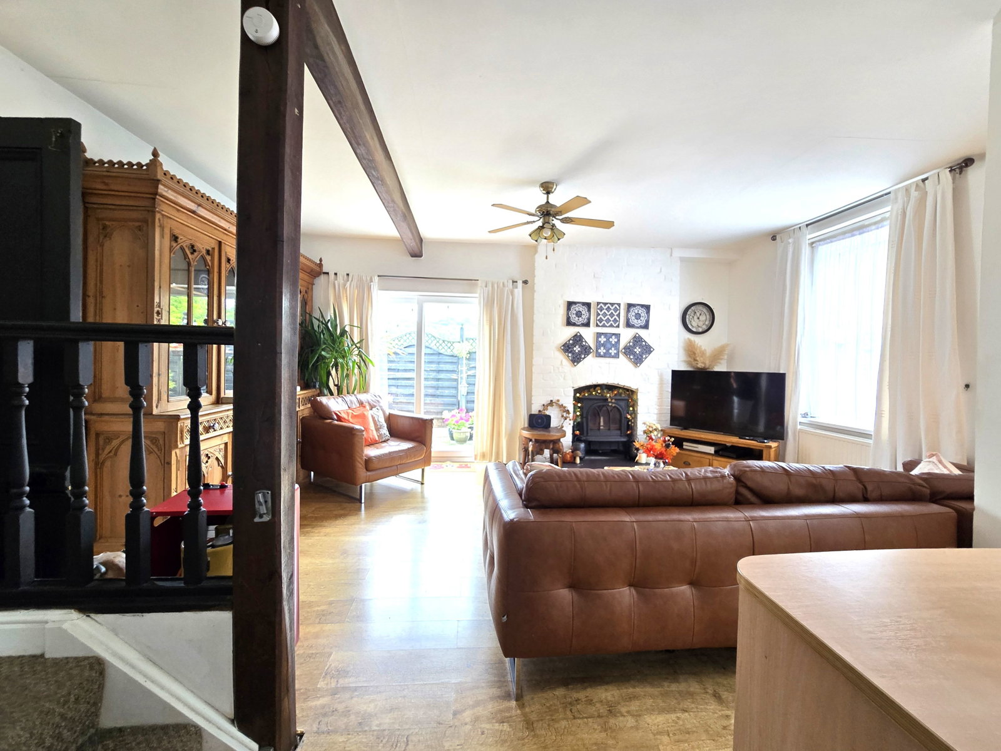
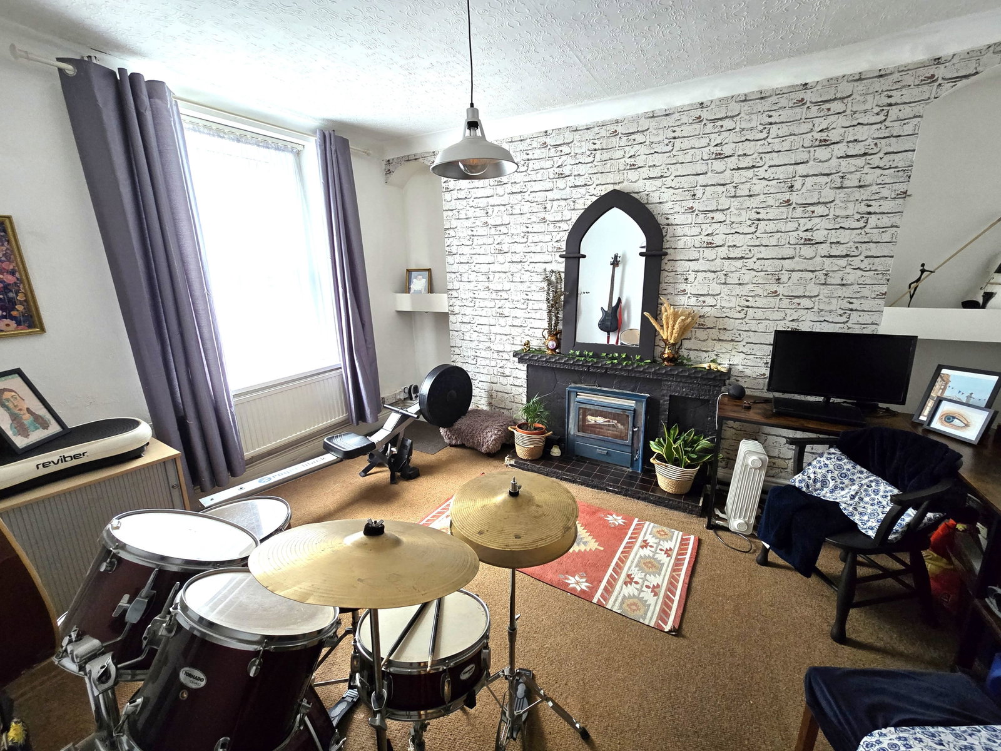
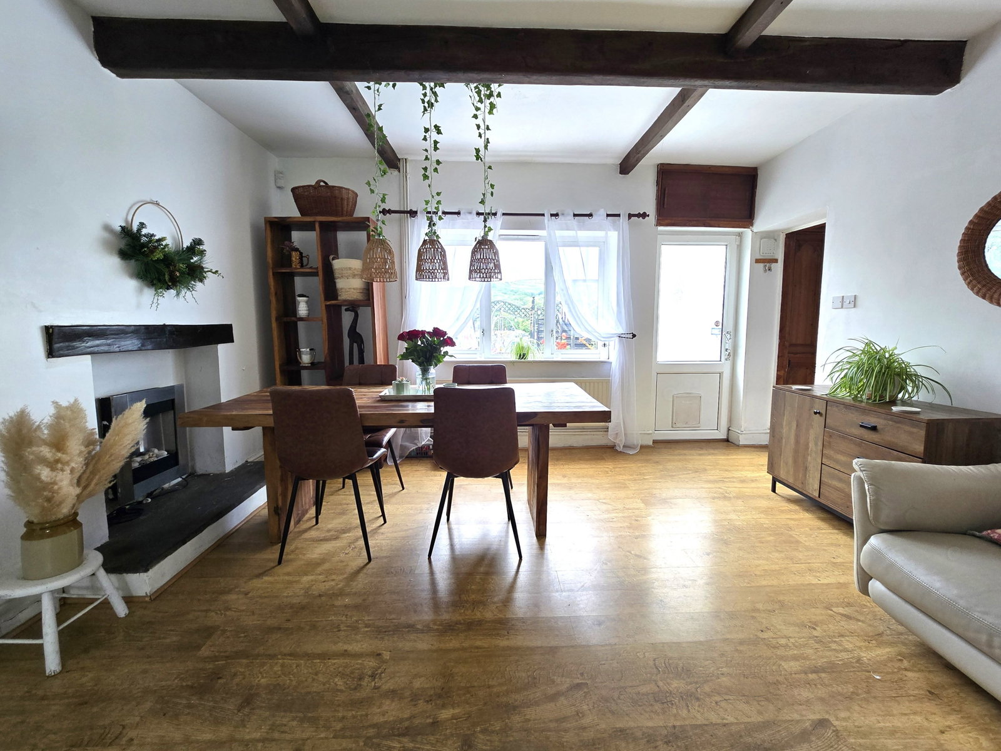
For Sale by Auction - Four bedroom detached home with en-suite to master and first floor four piece bathroom. Two receptions and kitchen/dining room. Two basement rooms. Off road parking and established garden. Upvc double glazed throughout with Sash windows to the front. Gas combination boiler (approx 2 years old). The property would benefit from some renovations and would be advised that the buyer investigates the damp situation. GROUND FLOOR Entrance Porch Lounge 17'10 x 15'2 Sitting Room 14'3 x 11'0 Kitchen/Dining Room 19'1 x 15'1 Inner Hall - Access down to; LOWER GROUND FLOOR Basement Room One 13'8 x 9'5 Basement Room Two - accessed externally FIRST FLOOR Landing Bedroom One 14'6 x 11'2 Bedroom Two 11'10 x 11'0 Bedroom Three 11'4 x 10'7 En-Suite 11'4 x 4'7 Bedroom Four 11'11 x 6'10 Bathroom 15'2 x 7'2 EXTERNAL Gardens Well established gardens with a variety of shrubs, trees and bushes. There are two paved seating areas off the kitchen and lounge. Parking Gravelled parking area for up to three vehicles. GENERAL INFORMATION Tenure: Freehold Council Tax: Band E EPC: D AUCTIONEER COMMENTS For Sale by Auction via Pattinsons. Subject to auctioneer terms and conditions. In order to…