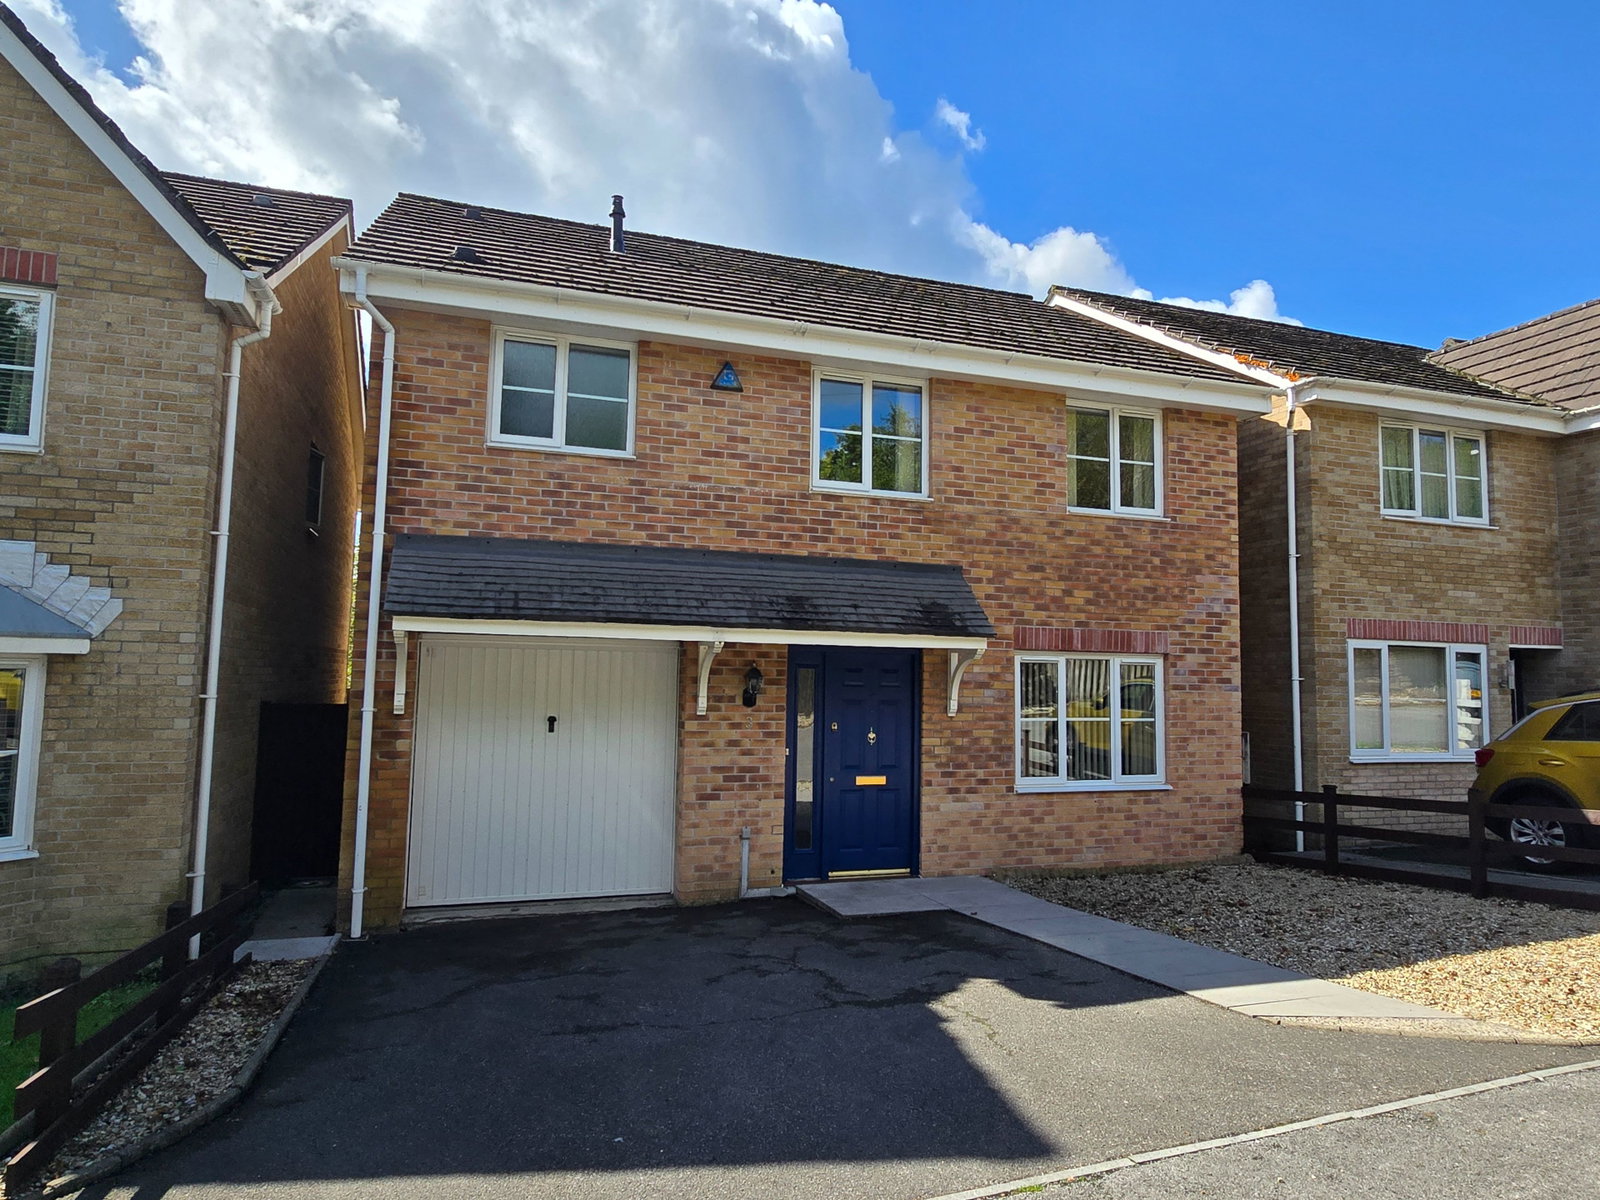
Detached House for sale in Swansea, Cedar Court, Swansea Vale, Swansea, SA7 0NG
Swansea, SA7 0NG
Detached House
GBP 325,000
- 4 bedrooms
- 3 bathrooms
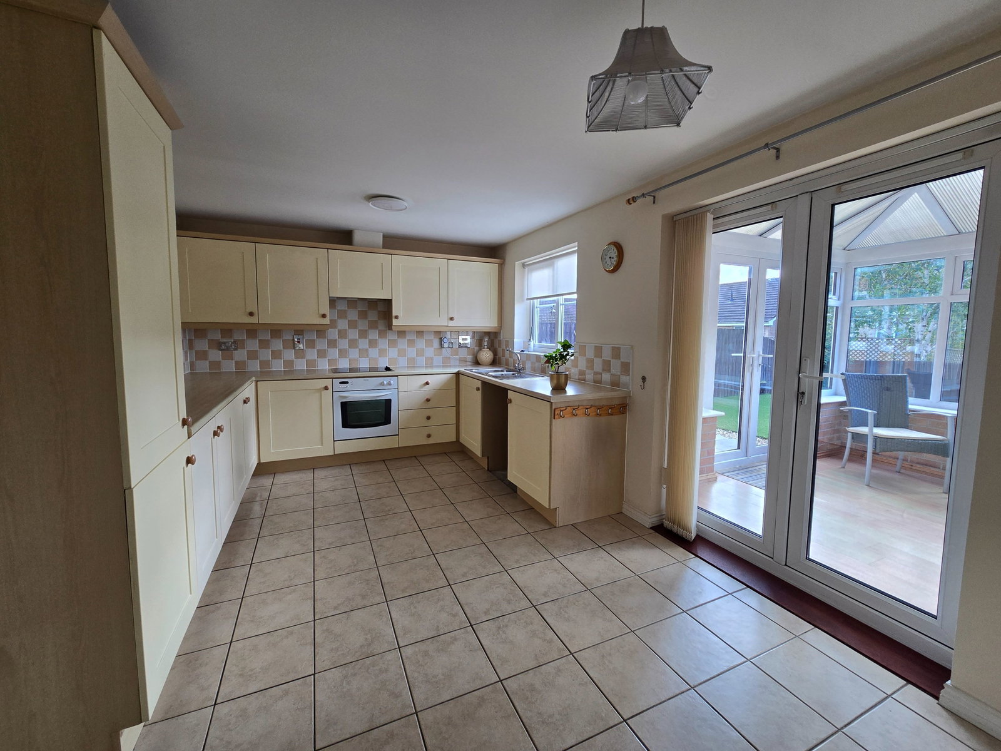
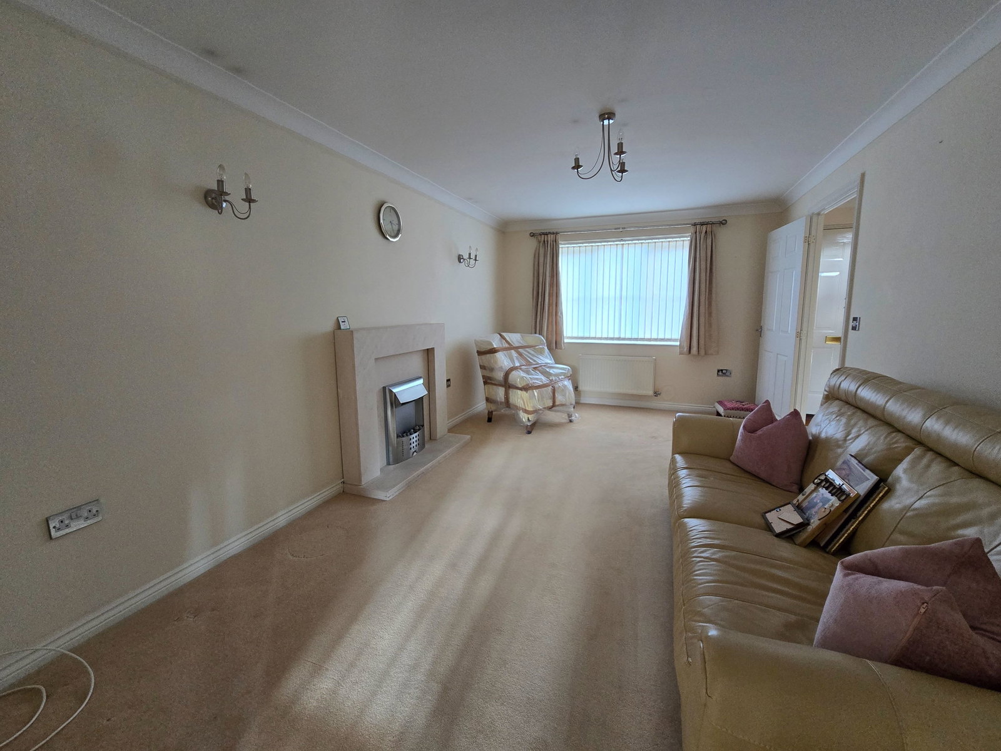
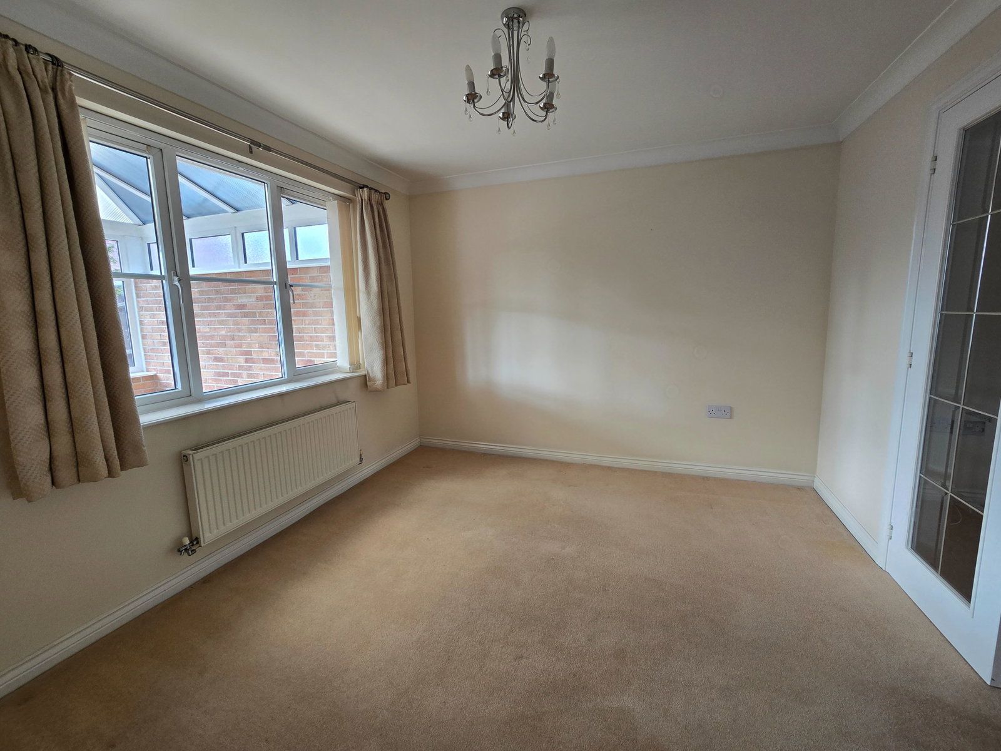
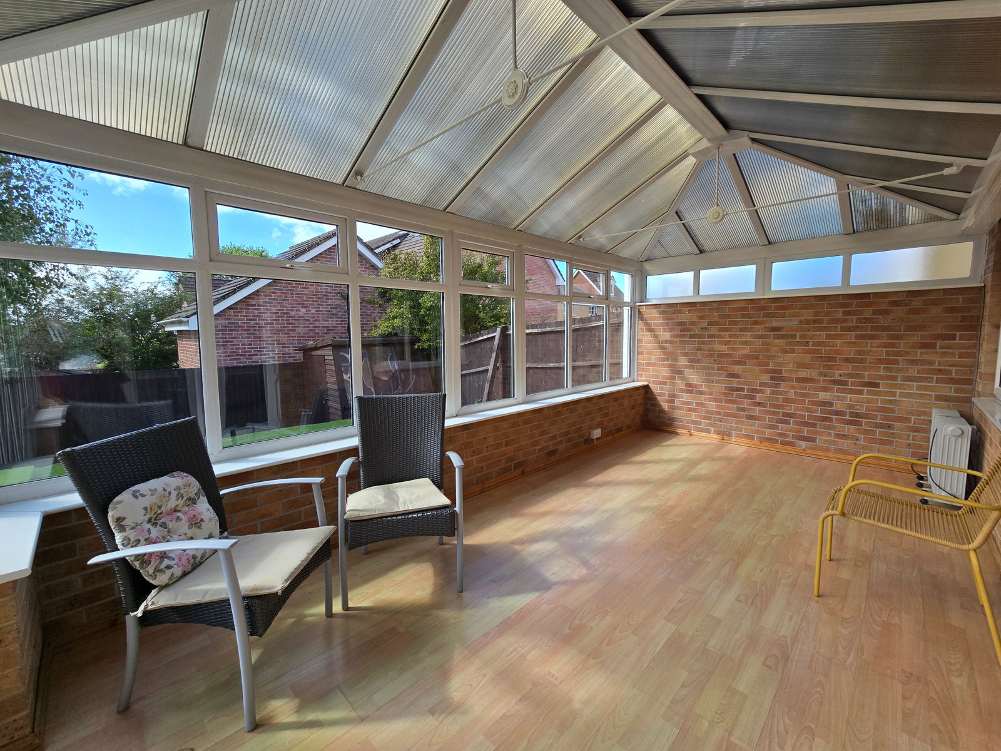
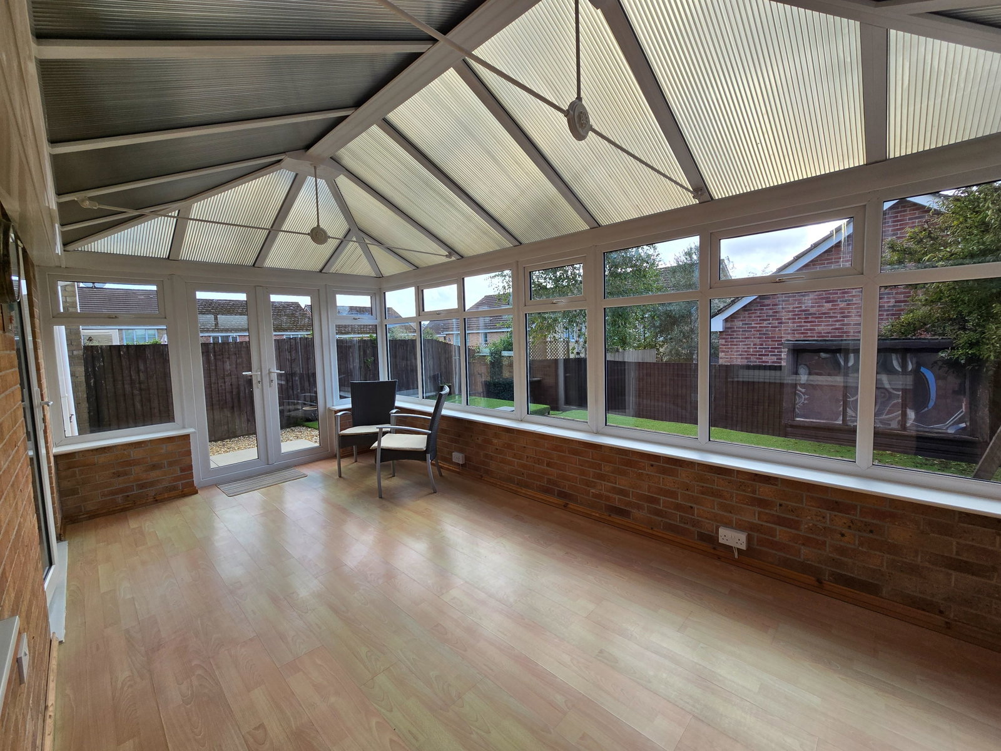
Four double bedroom detached family home in the heart of Tregof Village. Cedar Court is made up on just 5 homes on the cul-de-sac, facing established trees and shrubs with sunny aspect rear gardens. Lounge, dining room, kitchen/breakfast room, utility, cloakroom, conservatory, family bathroom (jack n jill to bed 3) and en-suite to master. Driveway, garage and enclosed rear garden. Gas central heating and upvc double glazed. No onward chain. Viewing recommended to appreciate size, location and further potential. GROUND FLOOR Entrance Hall Door to front with side window. Radiator. Stairs to first floor. Cloakroom White low level wc and wash hand basin with splash back tiling. Radoator. Lounge 16'8 x 10'3 Upvc double glazed window to front. Double radiator. Electric fire suite. French doors to; Dining Room 10'3 x 10'1 Upvc double glazed window to rear. Radiator. Kitchen/Breakfast Room 15'3 x 10'1 Fitted with a range of cream wall, base and drawer units incorporating stainless steel one and a half bowl sink unit with mixer tap over. Built-in electric oven with ceramic hob and pull out extractor fan. Splash back tiling. Larder cupboard. Tiled floor. Double radiator. Upvc double glazed…