Detached House for sale in Swansea, Herbert Thomas Way, Birchgrove, Swansea
Swansea, SA7 0HH
Detached House
GBP 315,000
- 4 bedrooms
- 3 bathrooms
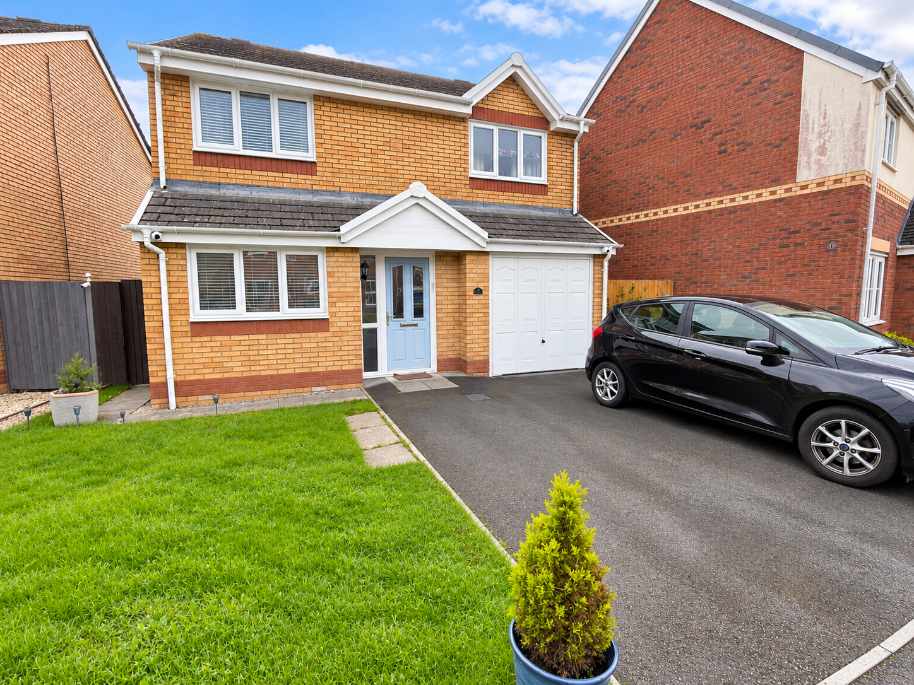
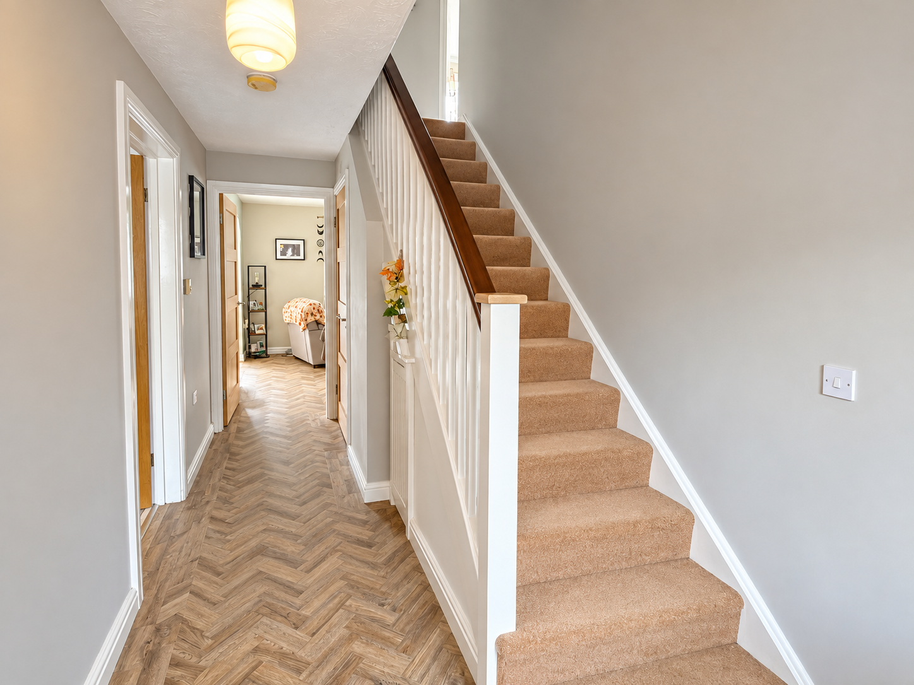
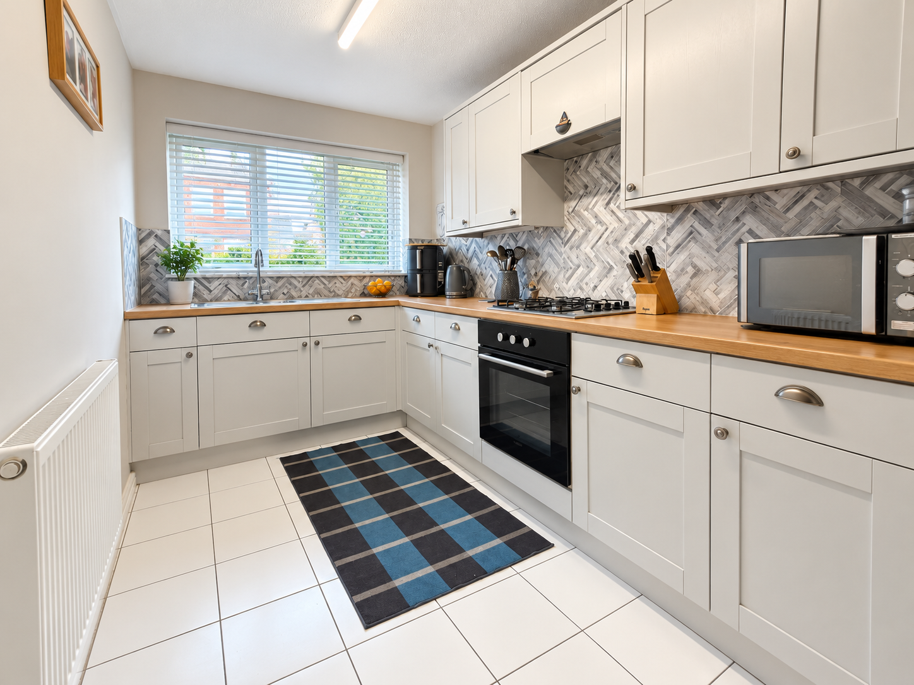
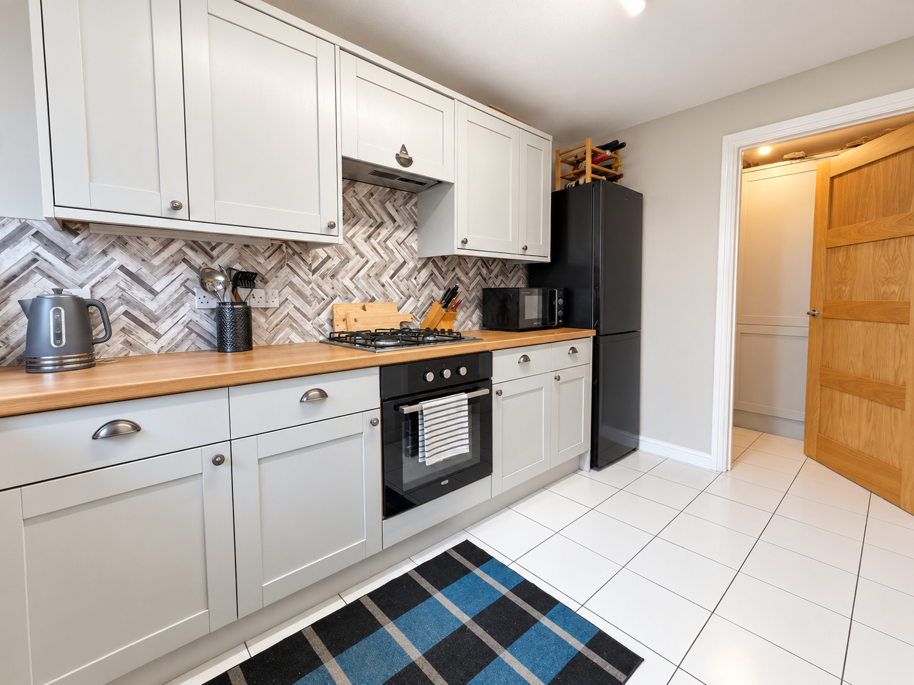
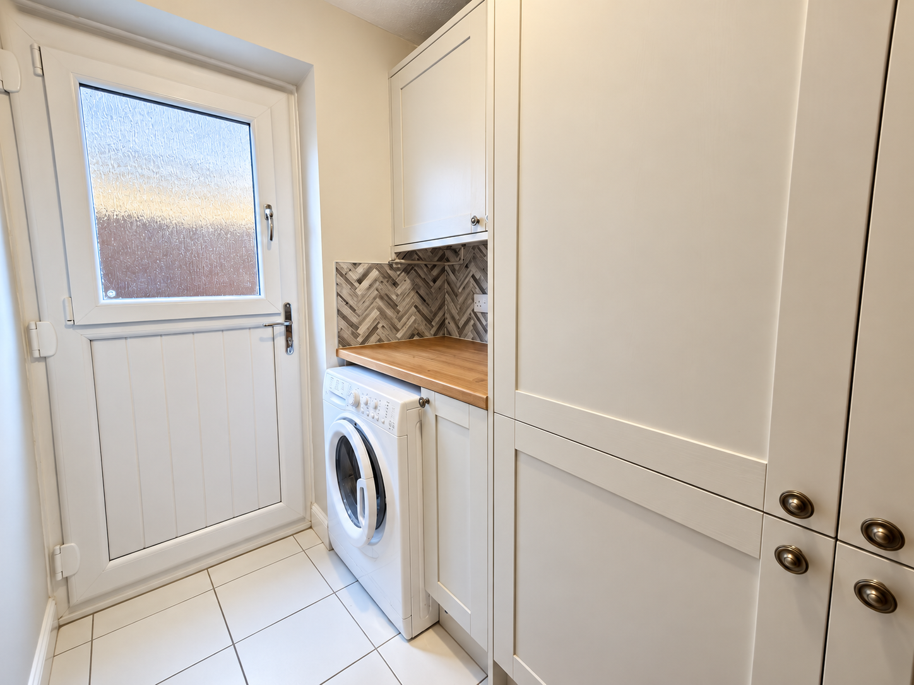
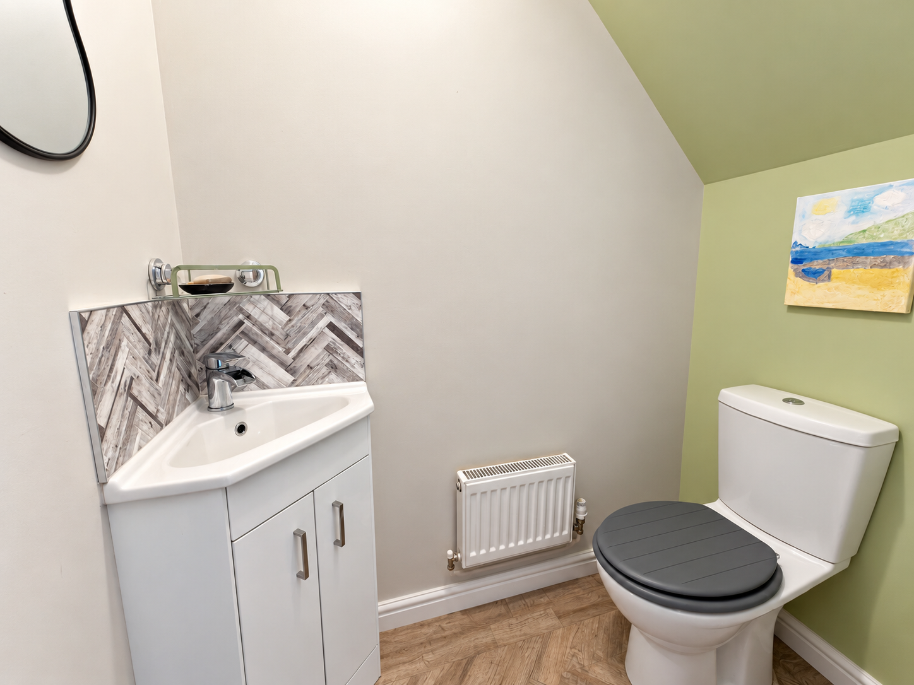
Set within the popular Parc Brynheulog development in Birchgrove, this four-bedroom detached home offers a practical layout for family life, with local schools and shops nearby and convenient access to the M4. An entrance hallway leads to a cloakroom, kitchen with separate utility room, and a lounge that opens into the dining area. Upstairs are four bedrooms, including a Master bedroom with en-suite, alongside a family bathroom. A driveway and single garage provide off-road parking and storage. To the rear, the enclosed south-facing garden offers a lovely space to relax or entertain. ACCOMMODATION GROUND FLOOR Entrance Hallway Cloakroom Kitchen 16'5 x 7'10 Utility Room Lounge 15'3 x 10'11 Open plan to: Dining Area 8'10 x 7'3 FIRST FLOOR Landing Loft access Bedroom One 10'7 x 10'6 En-Suite Bedroom Two 12'6 x 8'4 Bedroom Three 10'11 x 7'11 Bedroom Four 9'0 x 7'4 Family Bathroom EXTERNAL To the front, the property has attractive kerb appeal, with a lawned garden, driveway and single garage. The enclosed south-facing rear garden offers a patio for outdoor dining, a decked seating area and a lawn. ADDITIONAL INFORMATION Tenure: Freehold EPC: New awaited Council tax band: E Please quote…