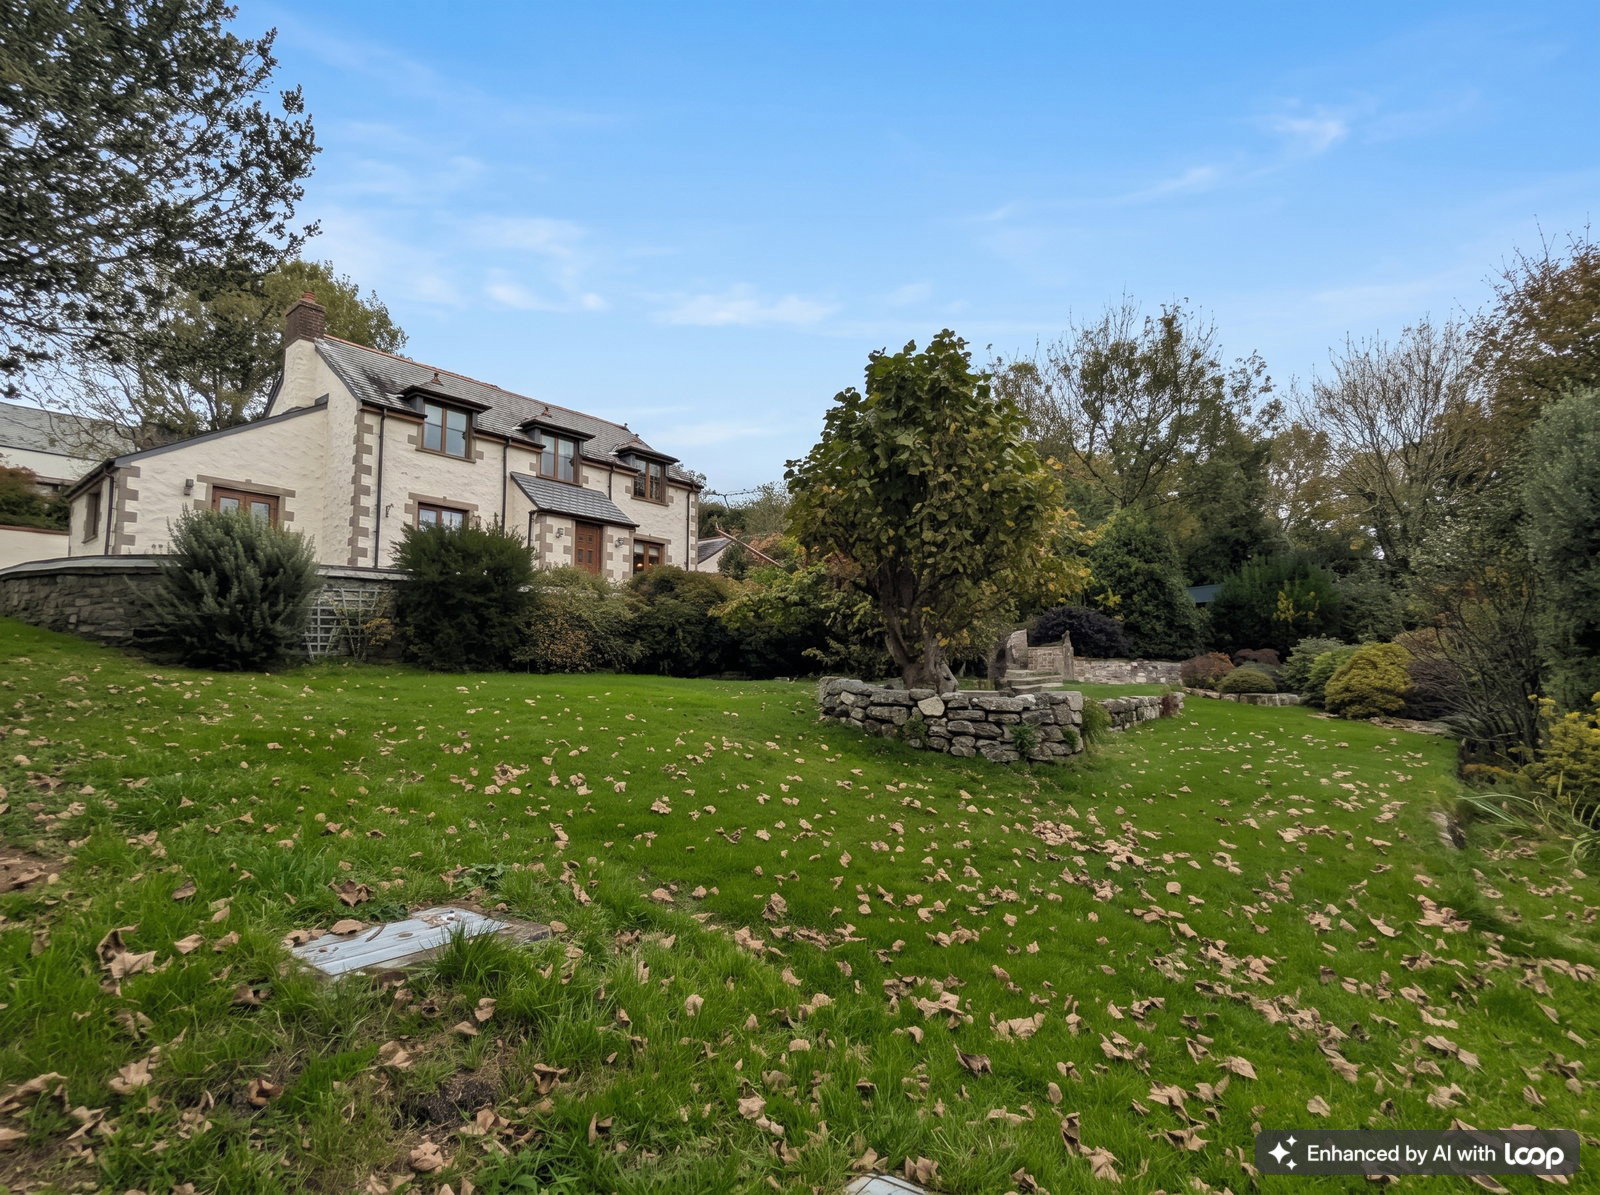
Detached House for sale in St. Austell, High Street, St. Austell, PL26 7TG
St. Austell, PL26 7TG
Detached House
GBP 480,000
- 4 bedrooms
- 2 bathrooms
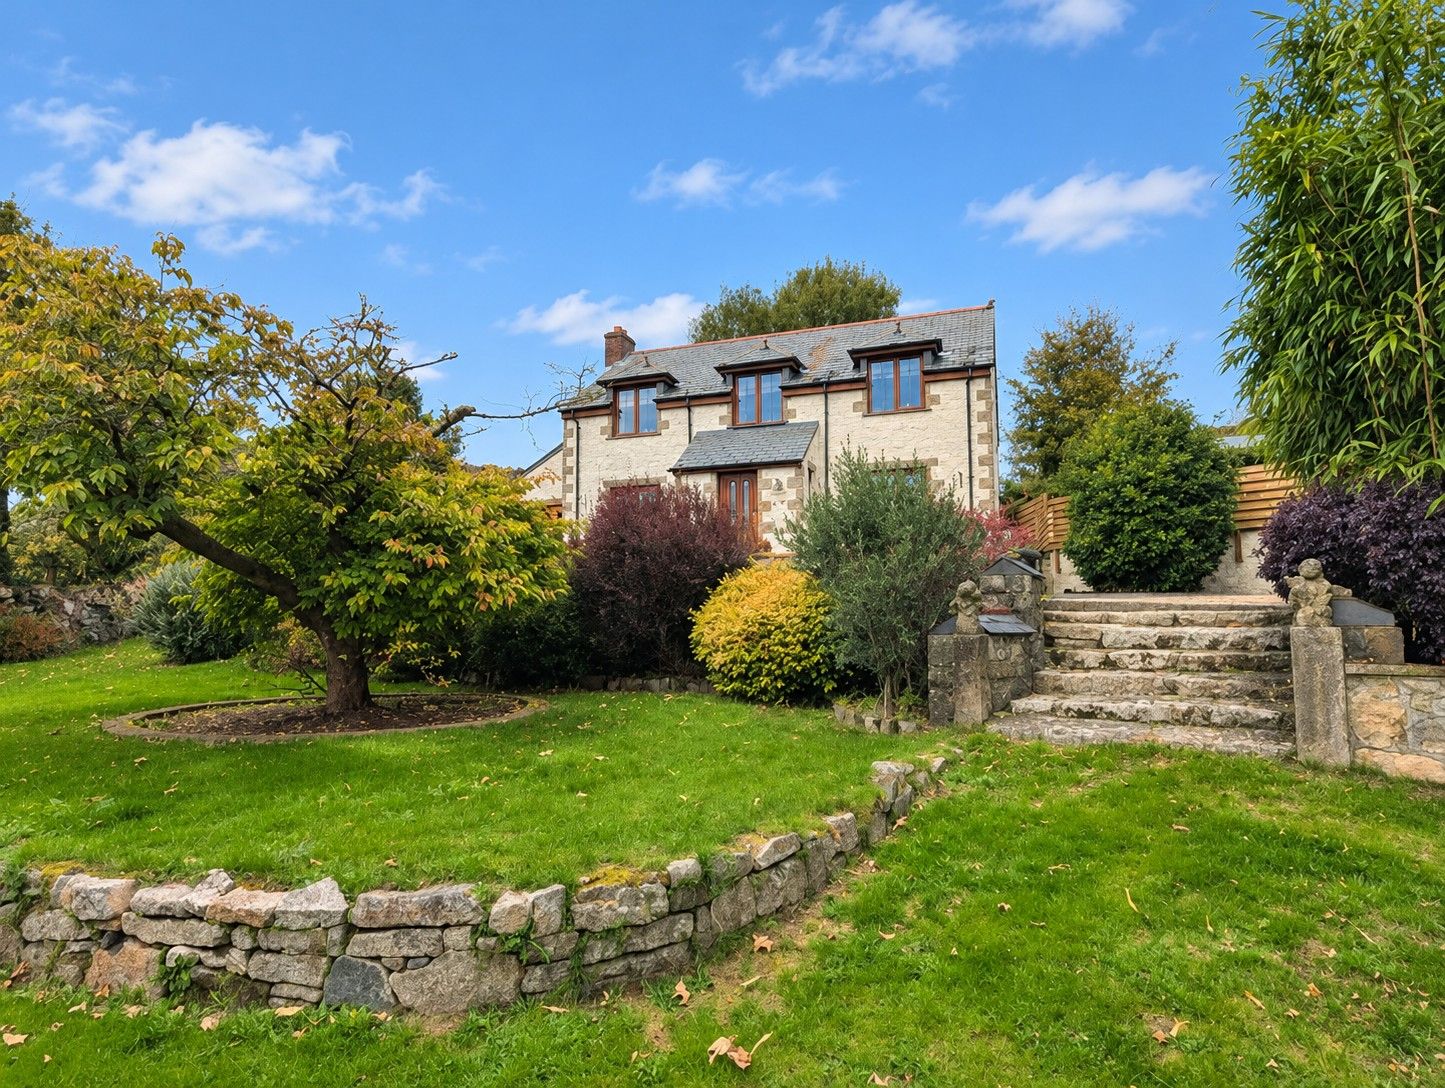
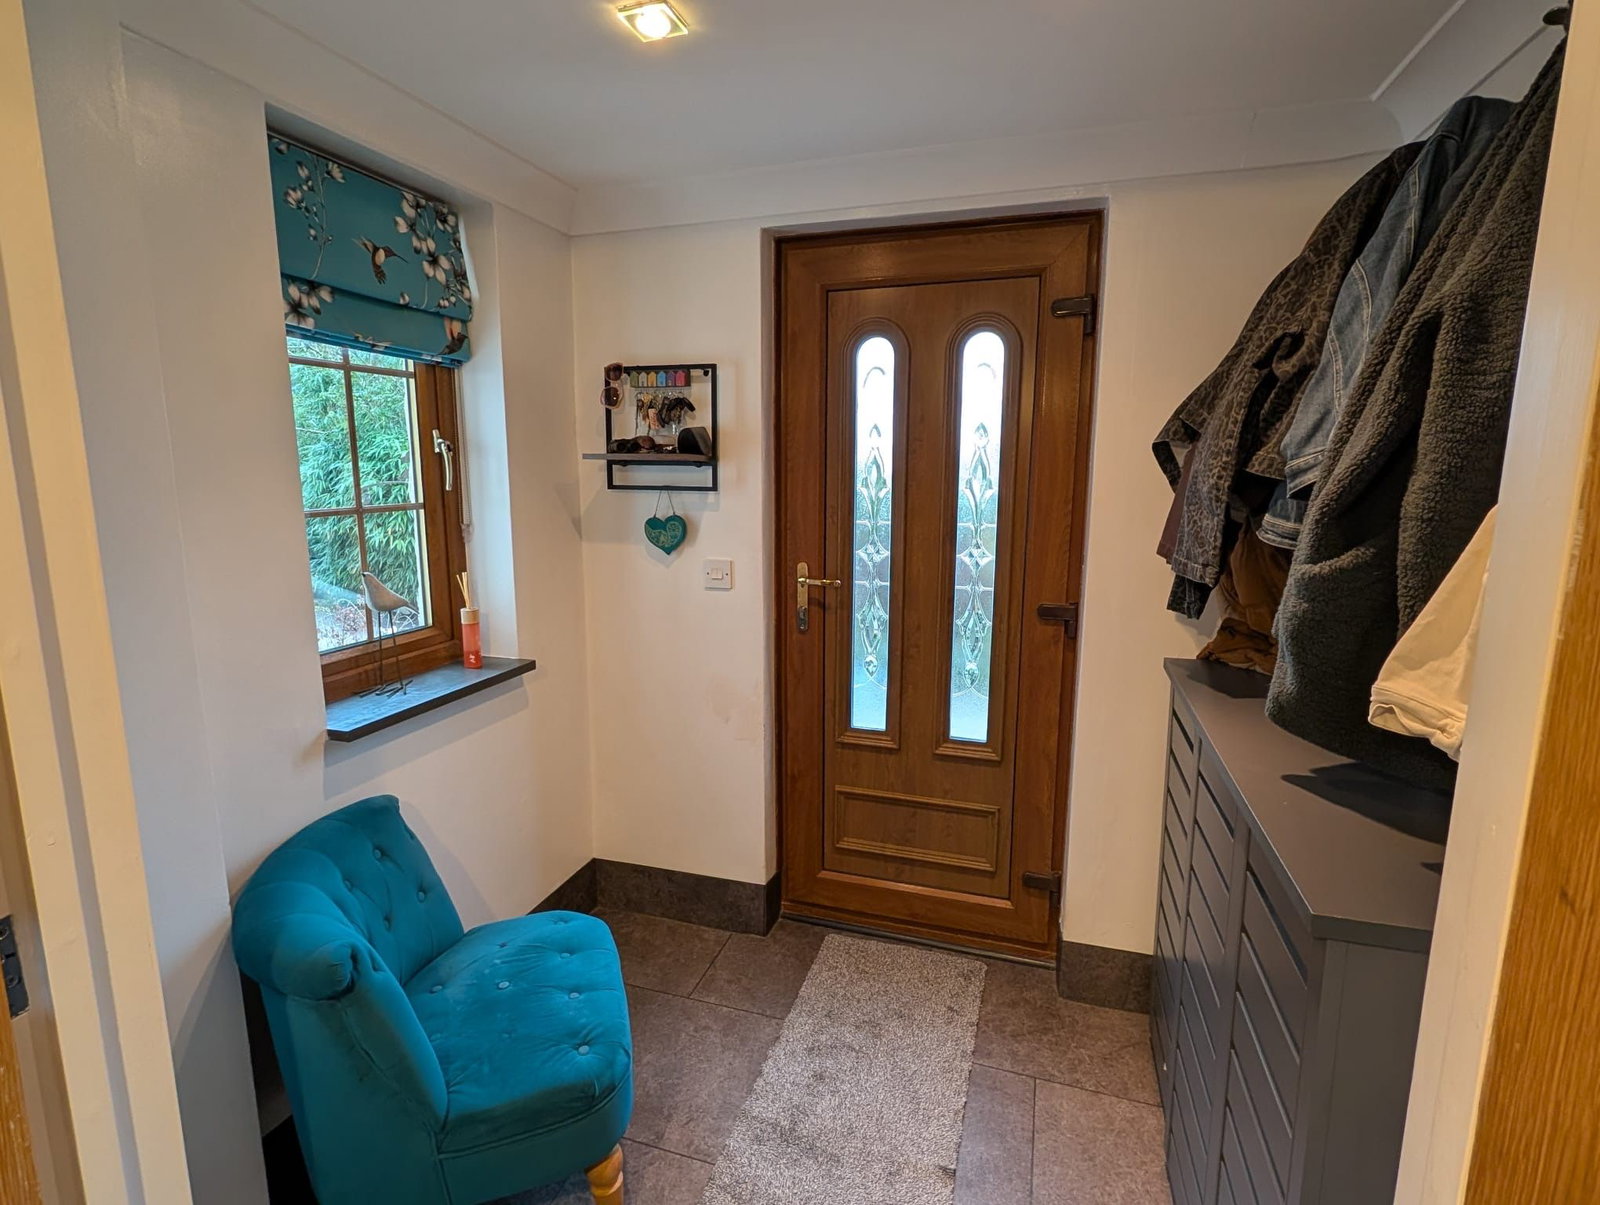
REF: CT17974 EPC- D Council tax band - D Front Entrance Door to entrance porch. Entrance porch - 2.06m x 1.57m (6'9" x 5'2") Good immediate reception area with window to side and inset ceiling spotlights. Double doors opening to diningroom through kitchen. Dining Room - 5.56m x 3.23m (18'3" x 10'7") Spacious dining area with staircase to first floor. 2 Radiators and window to front. Opening to kitchen and double glazed doors to lounge. Lounge - 4.88m x 3.66m (16'0" x 12'0") Exposed wood flooring. Light and attractive room via window to front enjoying garden outlook. Feature fireplace with open fire. T.v point. Radiator. Kitchen - 3.56m x 3.2m (11'8" x 10'6") Fitted with a range of modern grey front base and wall units, working surface over with inset sink unit, tiled splashback, fitted oven, hood and hob. Window to side and rear. Inset ceiling spotlights and door to inner hallway. Inner hallway Part patterned glazed door to rear. Door to utility room and door to w/c. WC - 1.88m x 1.65m (6'2" x 5'5") Closed coupled w/c, Wash hand basin with vanity unit under and tiled splashback. Radiator and extractor. Utility Room - 3.66m x 1.52m (12'0" x 5'0") Fitted with a range of white fronte…