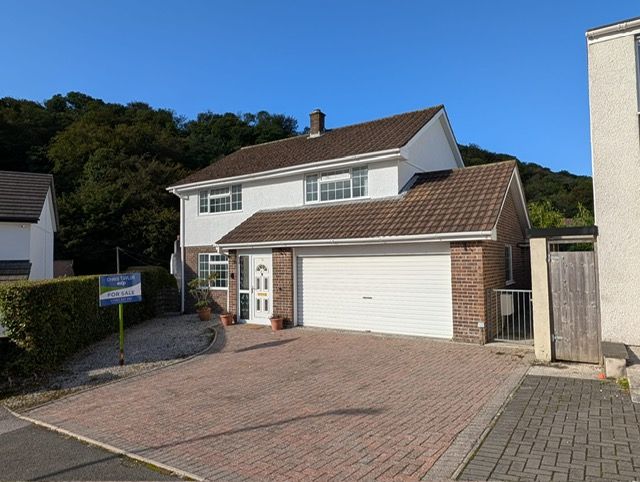
Detached House for sale in St. Austell, Turnavean Road, St. Austell, PL25 5NX
St. Austell, PL25 5NX
Detached House
GBP 335,000
- 4 bedrooms
- 2 bathrooms
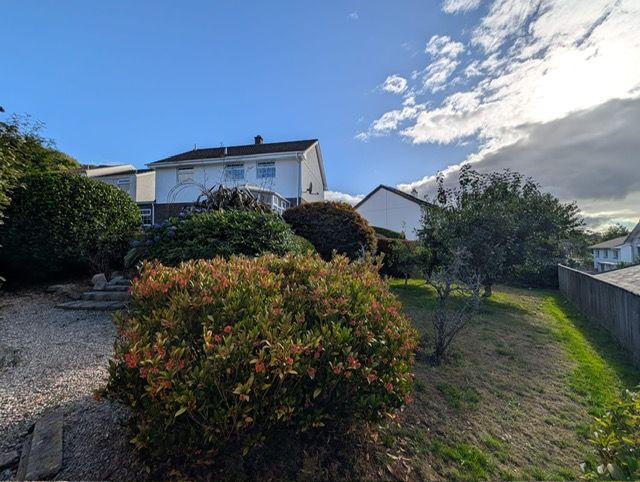
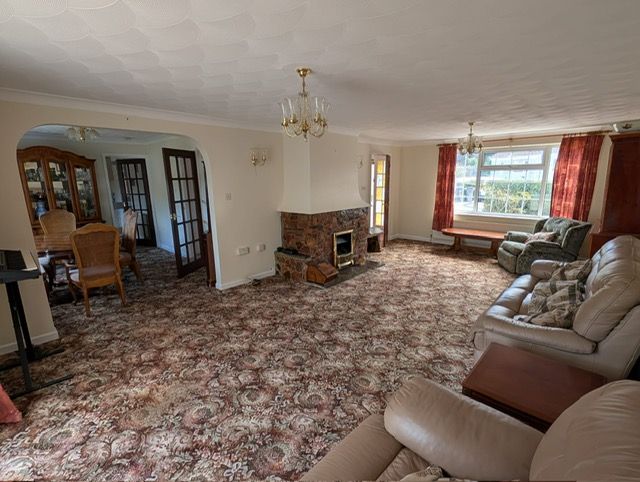
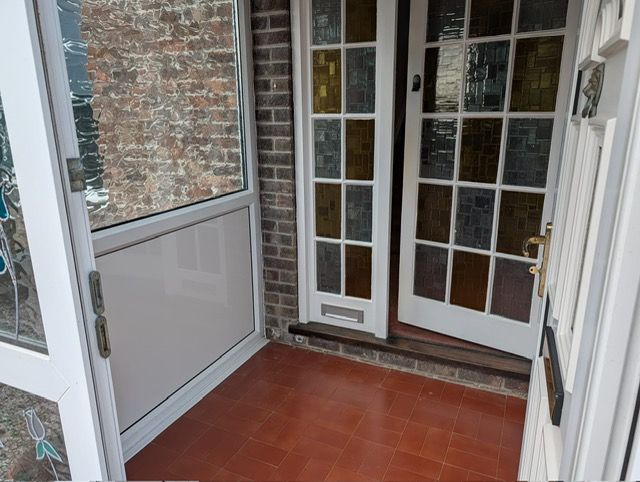
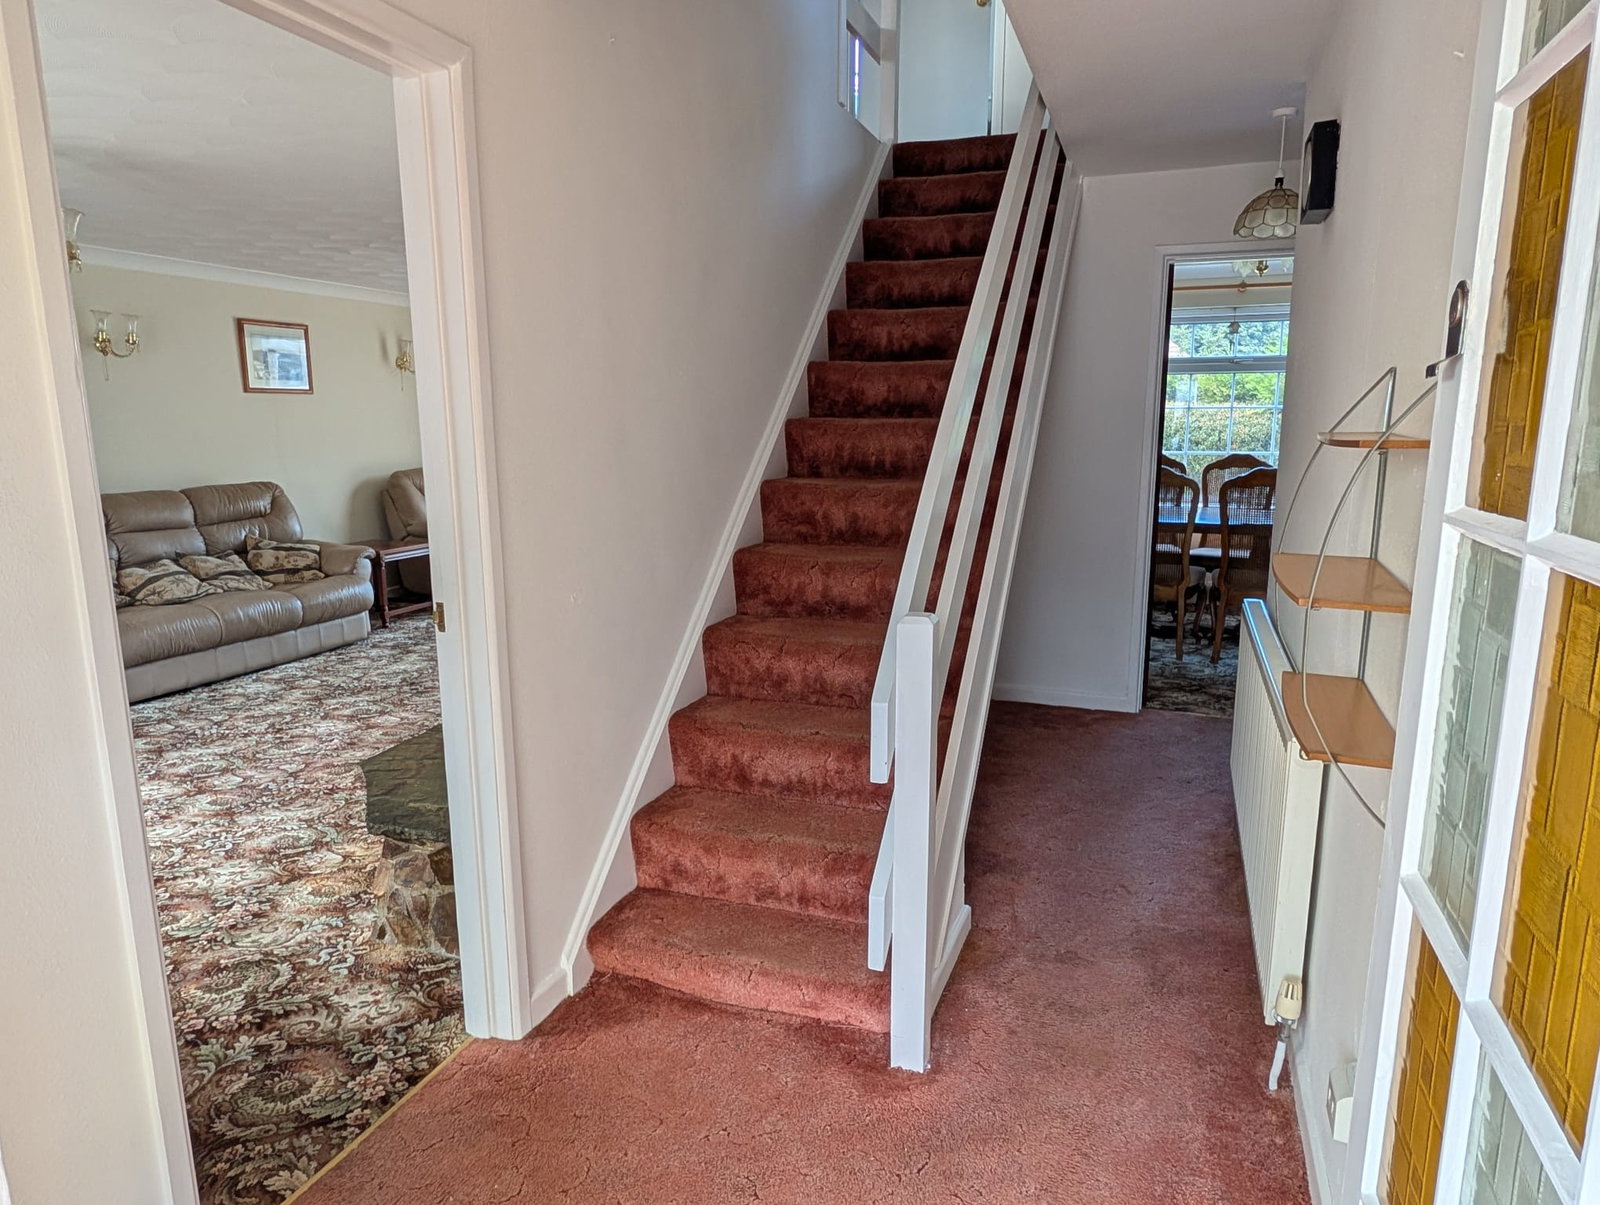
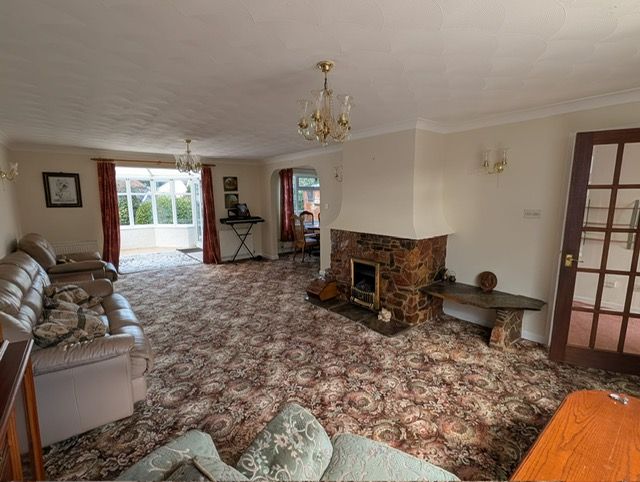
REF: CT17974 EPC - D Positioned at the end of a peaceful cul-de-sac, this detached four-bedroom home offers surprisingly spacious accommodation throughout, available with vacant possession and no onward chain. Front Entrance Patterned glazed door and side screen to entrance porch. Entrance Porch - 1.6m x 1.47m (5'3" x 4'10") A welcoming immediate entrance area with tiled flooring and a stained-glass door and side screen leading to the hallway. Hallway Staircase to the first floor, a radiator, and a telephone point. Lounge - 7.16m x 4.09m (23'6" x 13'5") A generously proportioned, bright room with a large window to the front, featuring a chimney breast with a gas fire. This room benefits from three radiators, a TV aerial point, an opening to the conservatory, and an archway to the dining room. Conservatory - 3.1m x 2.49m (10'2" x 8'2") (Maximum) A versatile additional space with tiled flooring and French doors to the side, offering pleasant views of the garden. Dining Room - 3.38m x 2.69m (11'1" x 8'10") A practical dining area with a window to the rear, a radiator, and doors leading to the hallway and kitchen. Kitchen - 3.35m x 2.62m (11'0" x 8'7") Fitted with a range of base and…