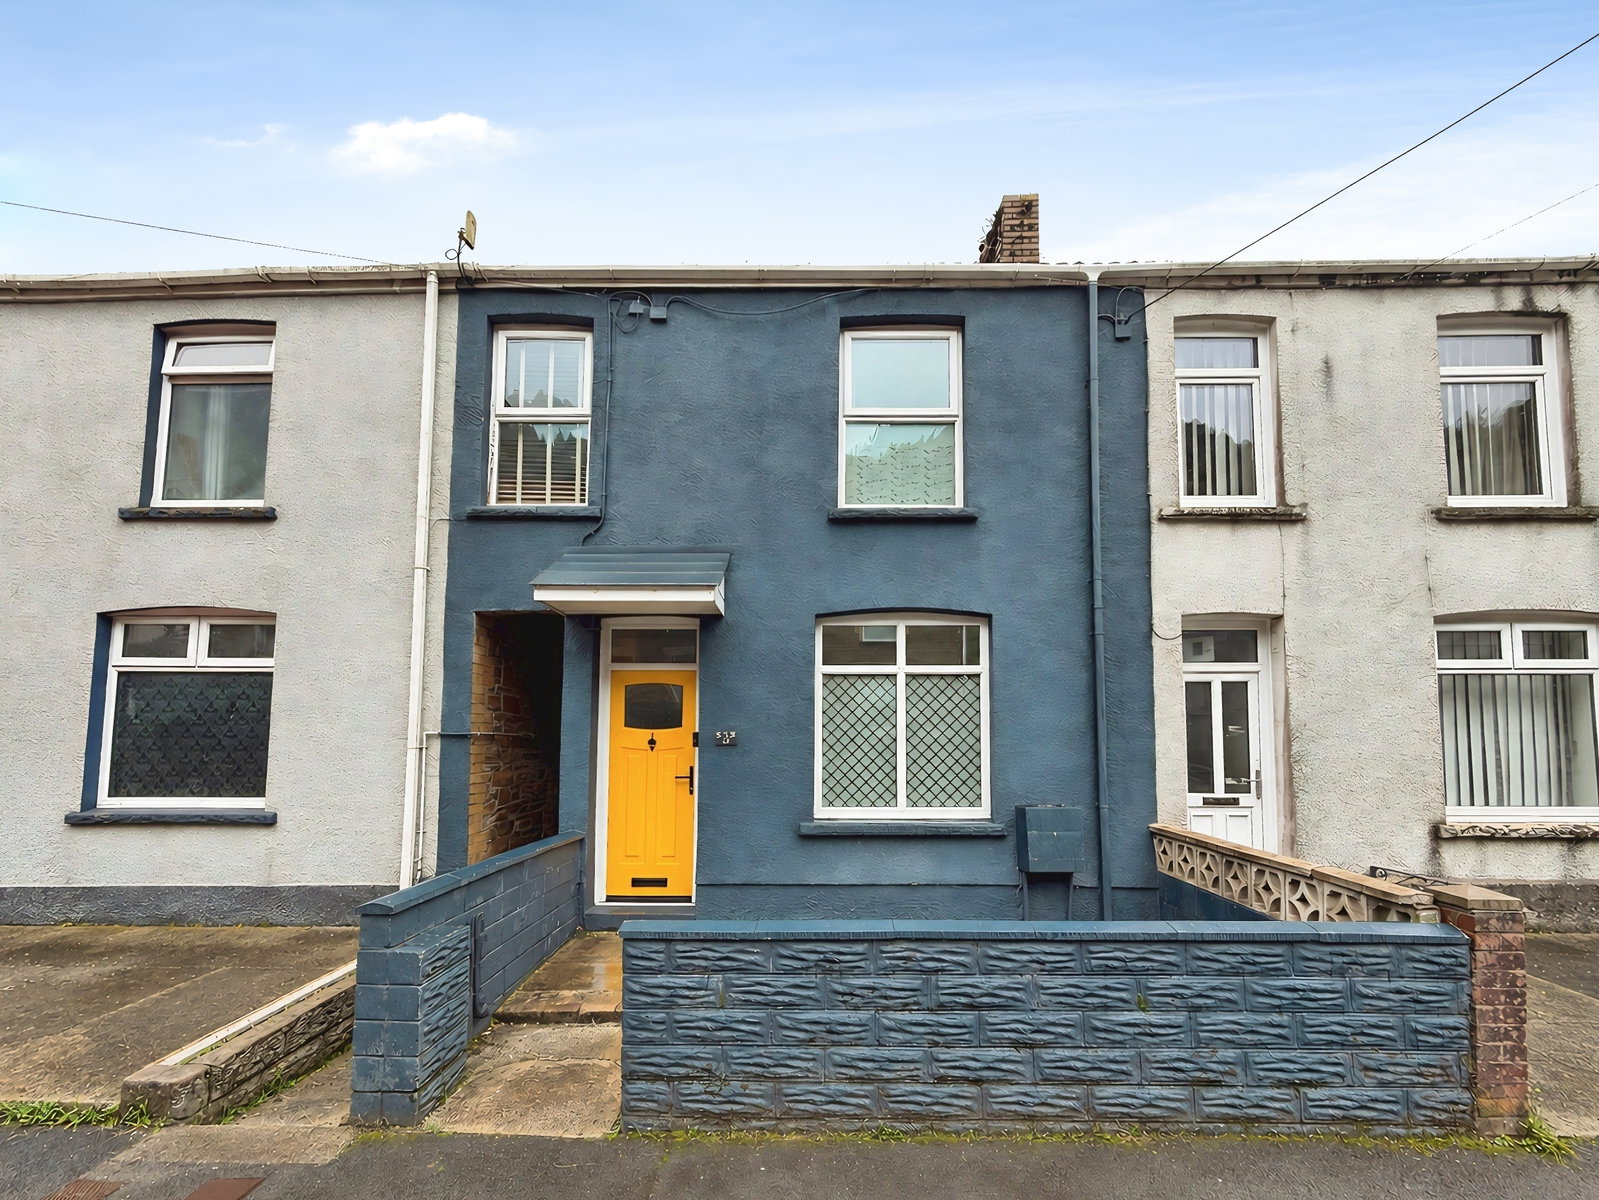
Terraced House for sale in Port Talbot, Morgans Terrace, Pontrhydyfen, Port Talbot, SA12 9TP
Port Talbot, SA12 9TP
Terraced House
GBP 160,000
- 3 bedrooms
- 2 bathrooms
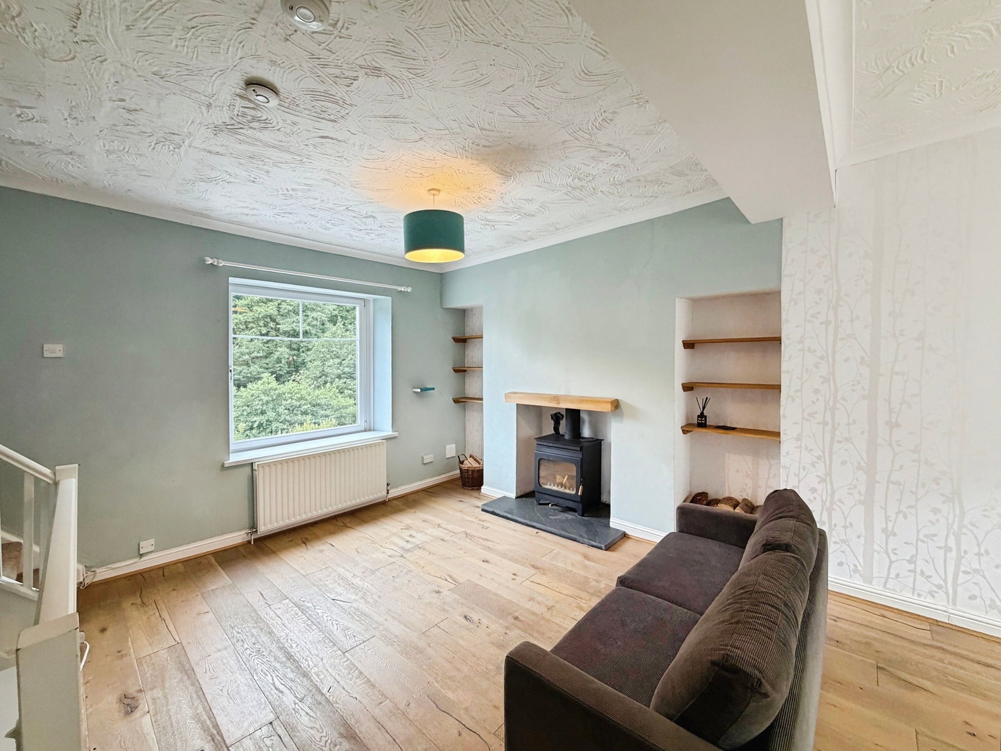
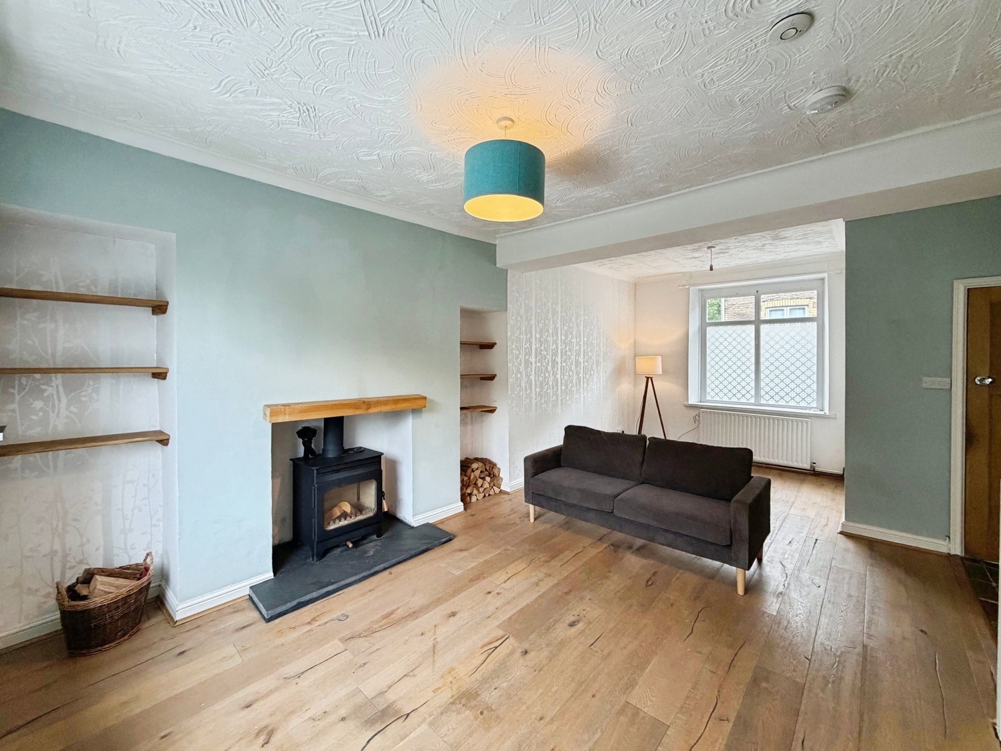
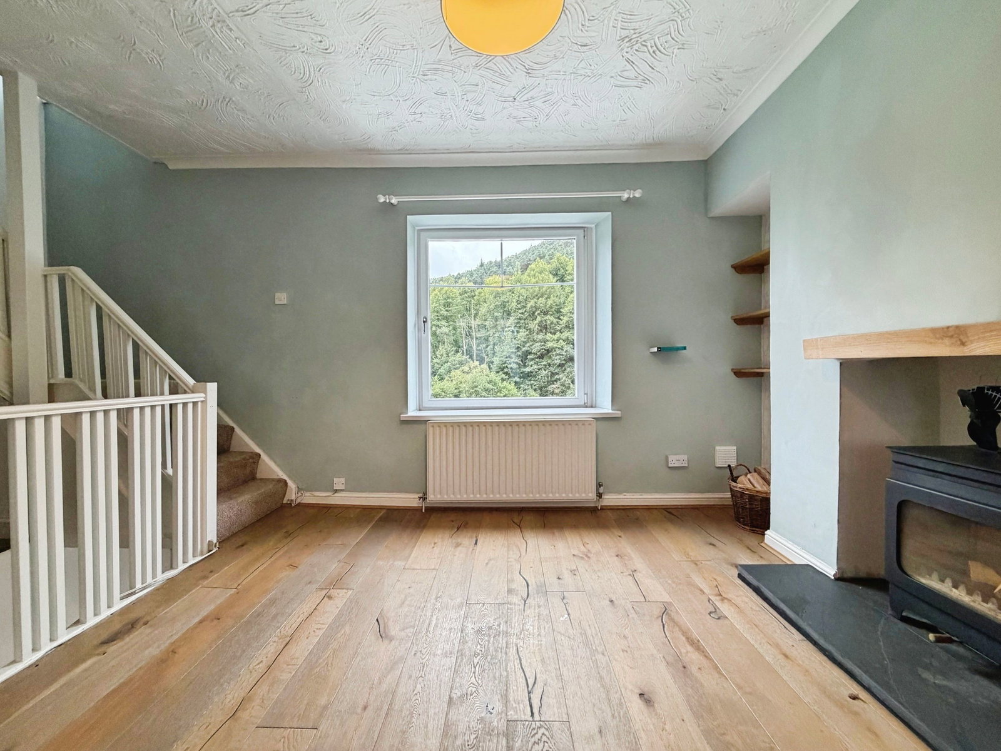
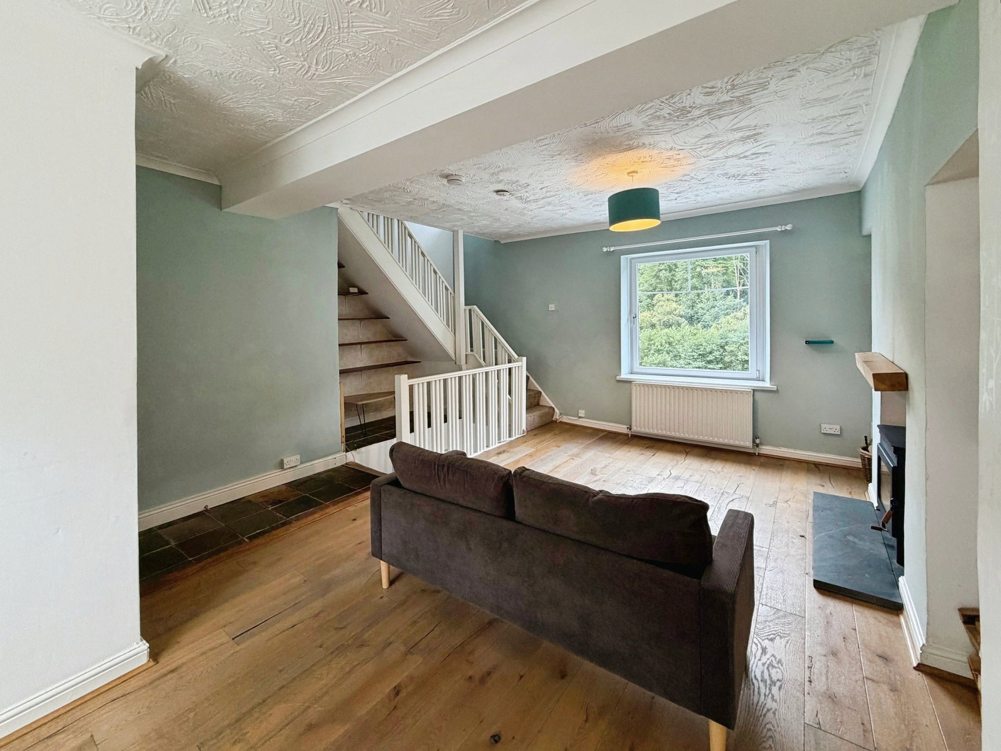
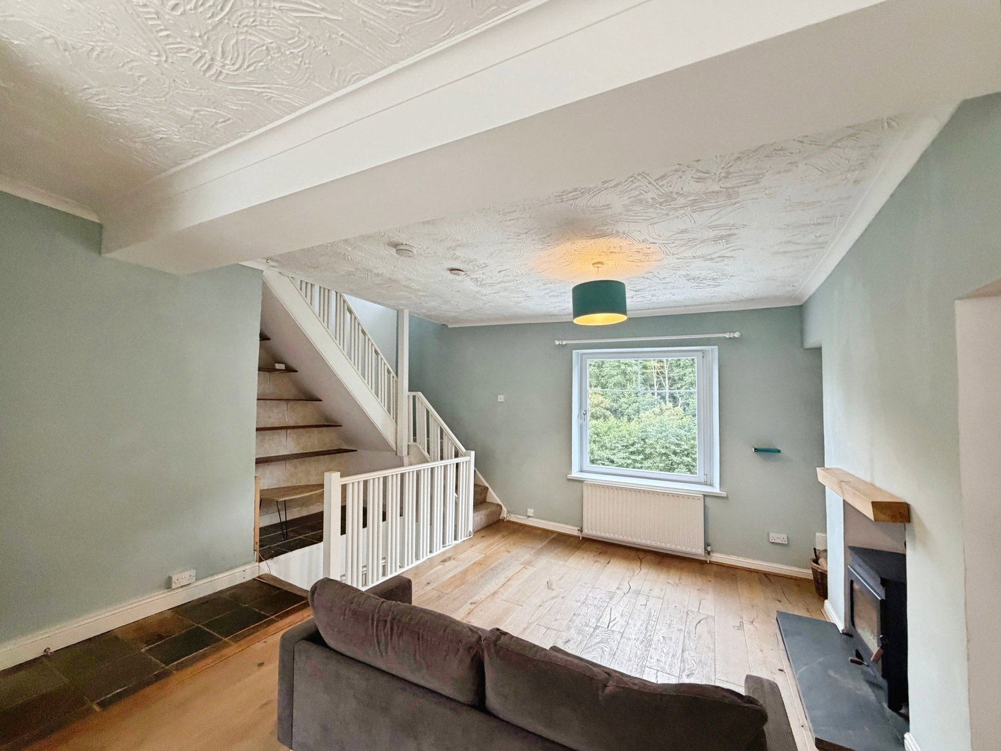
This well-presented three-bedroom property is arranged over three floors and offers spacious, versatile accommodation throughout. The entrance level comprises a welcoming hallway and living room. The first floor offers three bedrooms and a modern shower room, while the lower ground floor features a dining area, fitted kitchen and family bathroom. Sliding doors open onto a patio seating area, with steps leading down to an air-conditioned garden room/ outdoor office and a lawned garden bordered by mature trees and shrubs. The garden also benefits from side access. Boasting beautiful views that must be seen to be fully appreciated. Entrance Hall GROUND FLOOR Living Room - 6.67m x 4.11m (21'10" x 13'5") Window to the front and rear. Radiator. Oak flooring. Log Burner. Stairs to the first floor. FIRST FLOOR Bedroom 1 - 4.19m x 2.68m (13'8" x 8'9") Window to the rear. Radiator. Carpeted. Bedroom 2 - 2.84m x 2.03m (9'3" x 6'7") Window to the front. Carpeted. Radiator. Bedroom 3 - 2.45m x 2.95m (8'0" x 9'8") Window to the front. Radiator. Carpeted. Shower Room - 1.94m x 1.11m (6'4" x 3'7") Shower Cubicle. W.C. Wash hand basin. Tiled flooring. SECOND FLOOR Dining Room - 4.07m x 3.59m (13'4…