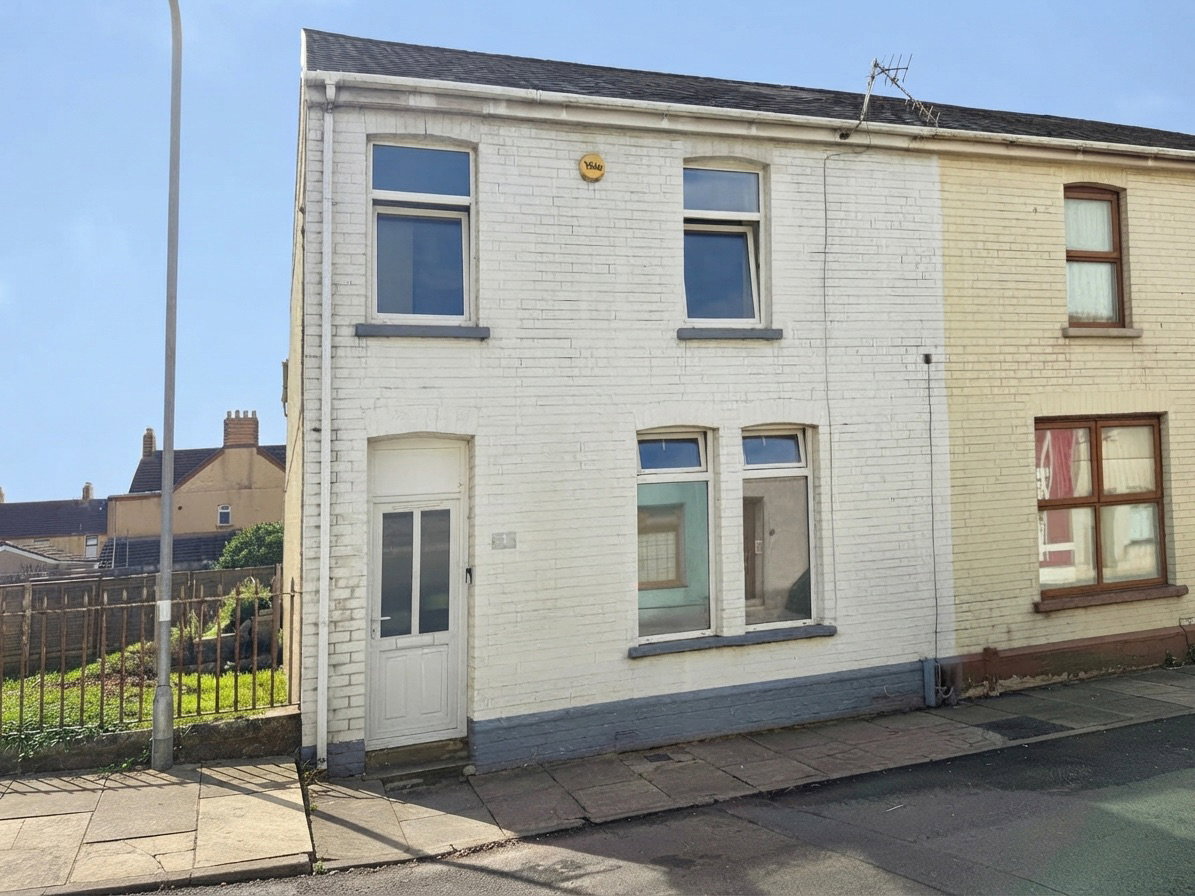
End Of Terrace House for sale in Port Talbot, Pendarvis Terrace, Port Talbot, SA12 6DX
Port Talbot, SA12 6DX
End Of Terrace House
GBP 135,000
- 3 bedrooms
- 1 bathrooms
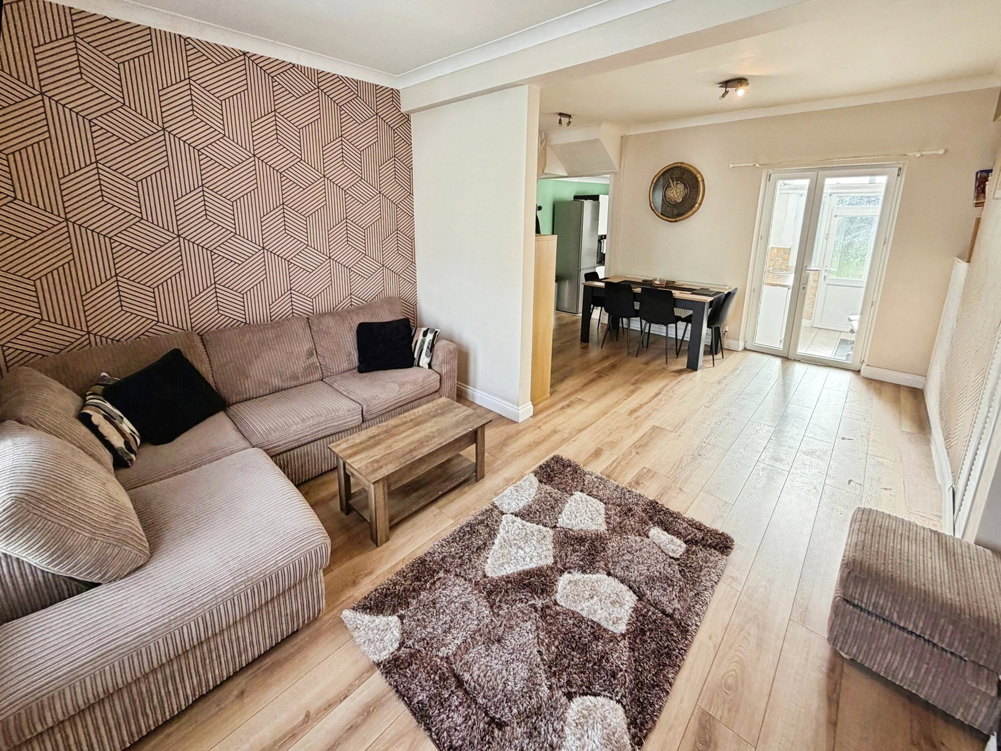
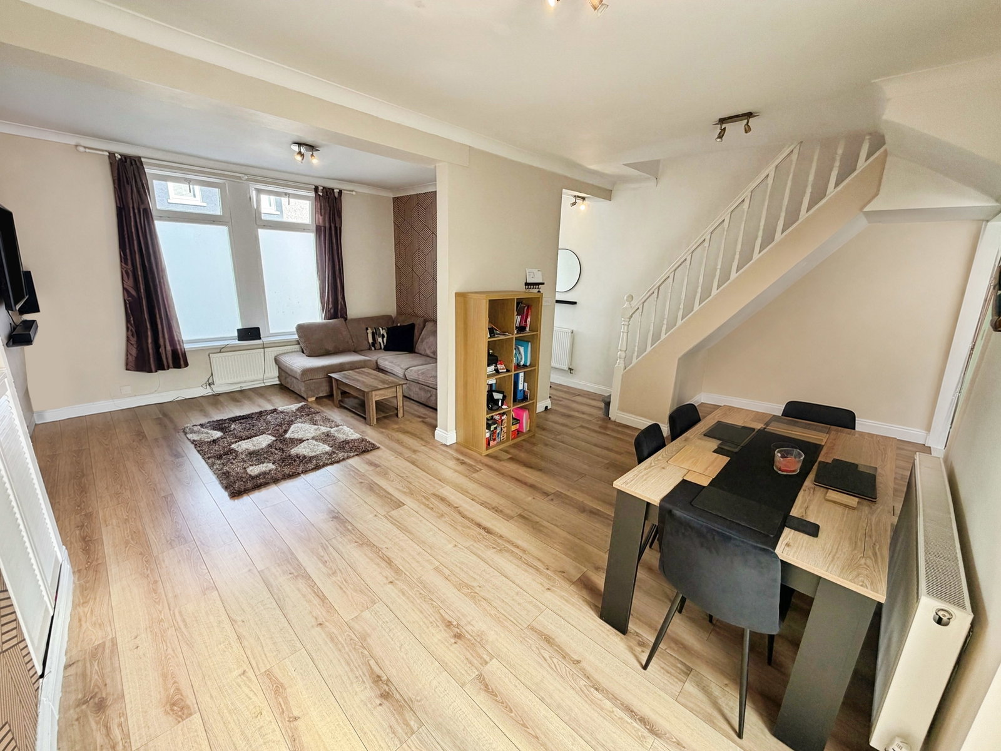
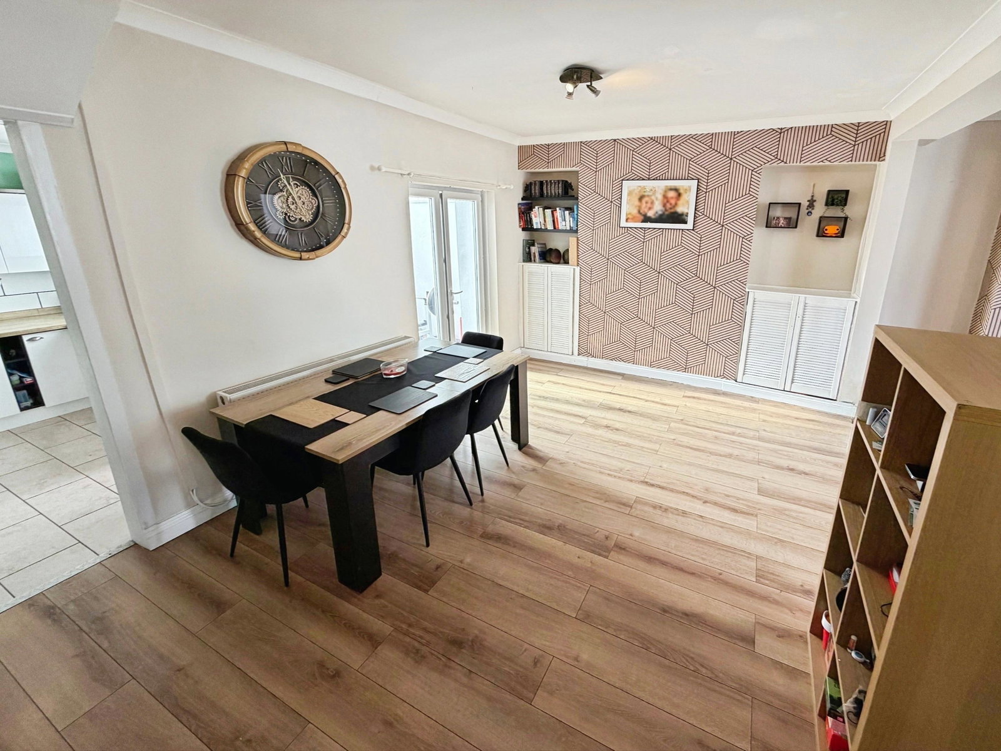
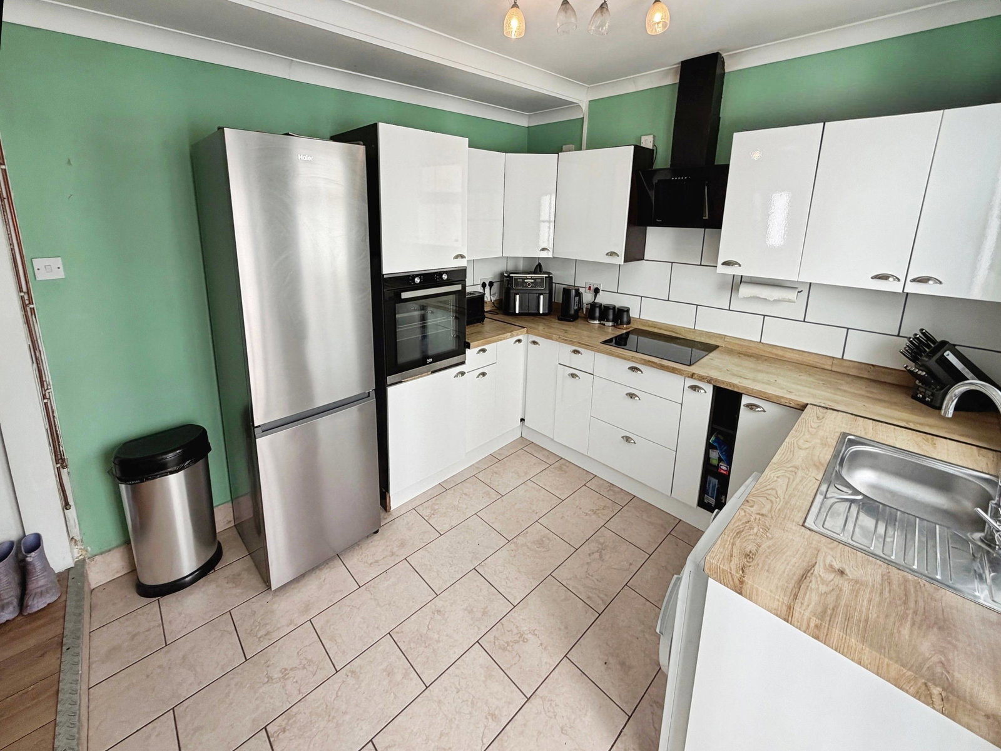
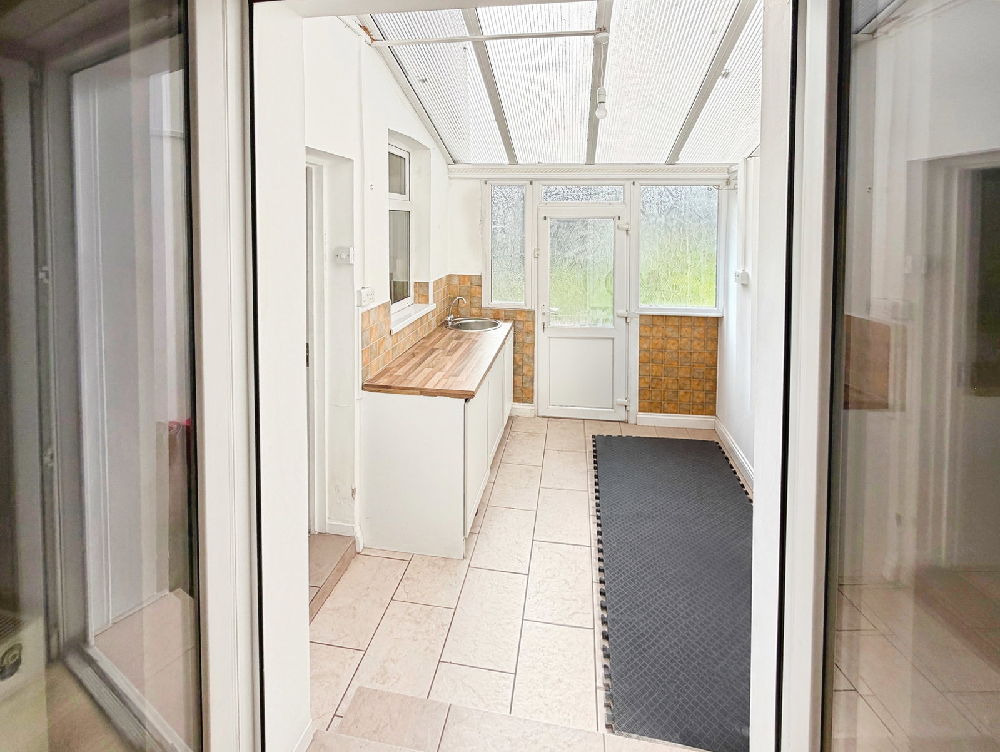
This three-bedroom end-of-terrace home offers generous and flexible accommodation, a south-facing enclosed rear garden, all within a convenient Port Talbot location. With two reception rooms, a separate kitchen and utility room and three good-sized bedrooms, the layout provides plenty of usable space for everyday life. Local shops, schools and services are within easy reach, with convenient access to the M4 for commuters. The property should particularly appeal to first-time buyers and young families looking for space and practicality. Ground Floor Entrance Hall. Providing access into the ground-floor accommodation with staircase leading to the first floor. Living Room — 4.65m x 3.17m Dining Room — 5.86m x 3.36m Kitchen — 3.45m x 3.21m Utility Room — 3.45m x 2.69m First Floor Bedroom One — 3.97m x 3.10m Bedroom Two — 3.47m x 3.43m Bedroom Three — 3.65m x 2.28m Family Bathroom Externally To the rear is an enclosed south-facing garden, providing outdoor space for seating, entertaining and everyday family use. The property has on-street parking available.