Detached House for sale in Peterborough, Charlotte Way, NETHERTON, Peterborough, PE3
Peterborough, PE3 9ER
Detached House
GBP 280,000
- 3 bedrooms
- 2 bathrooms
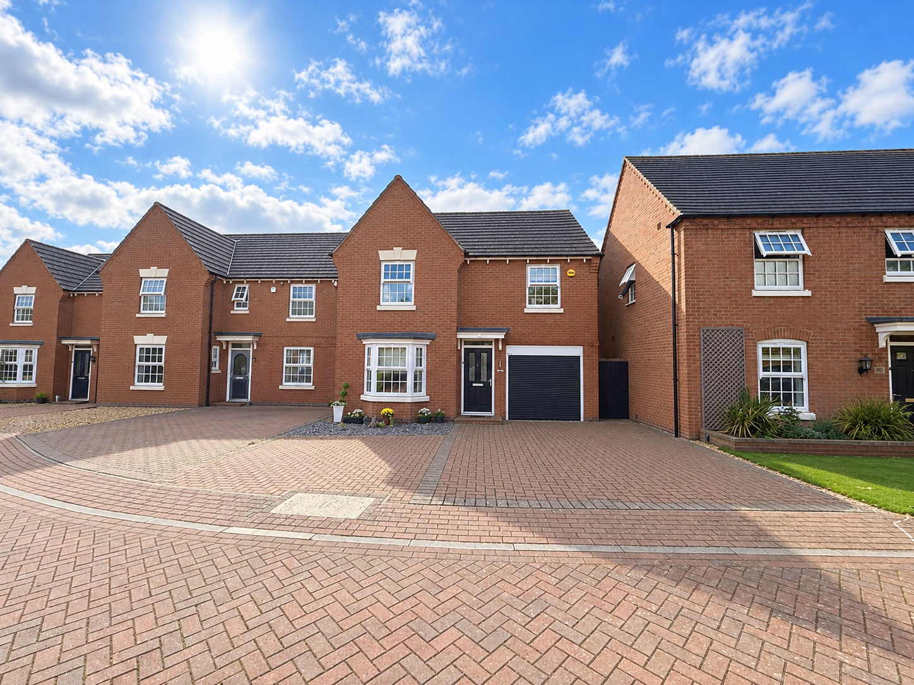
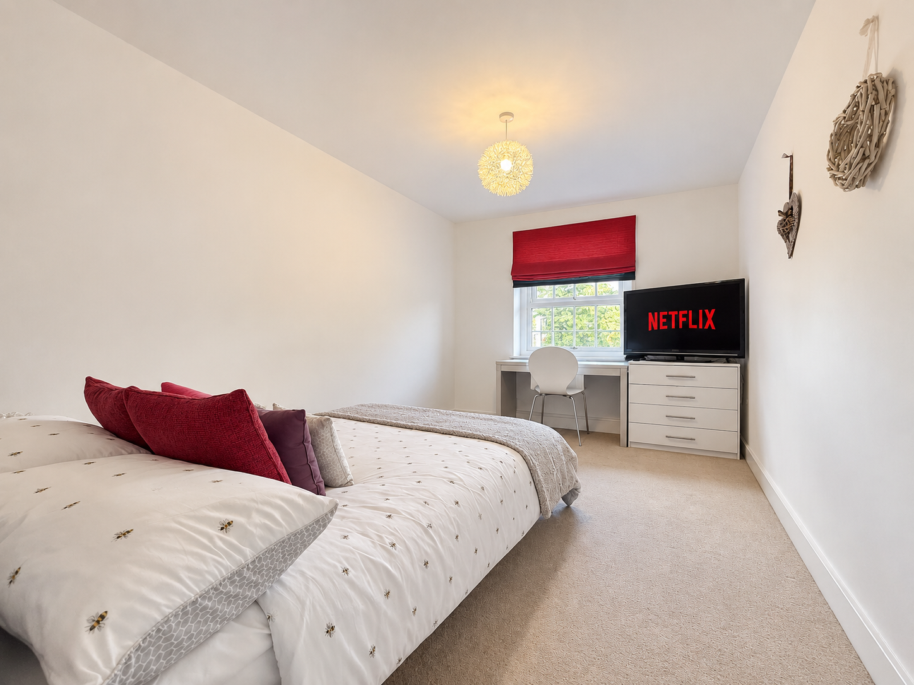
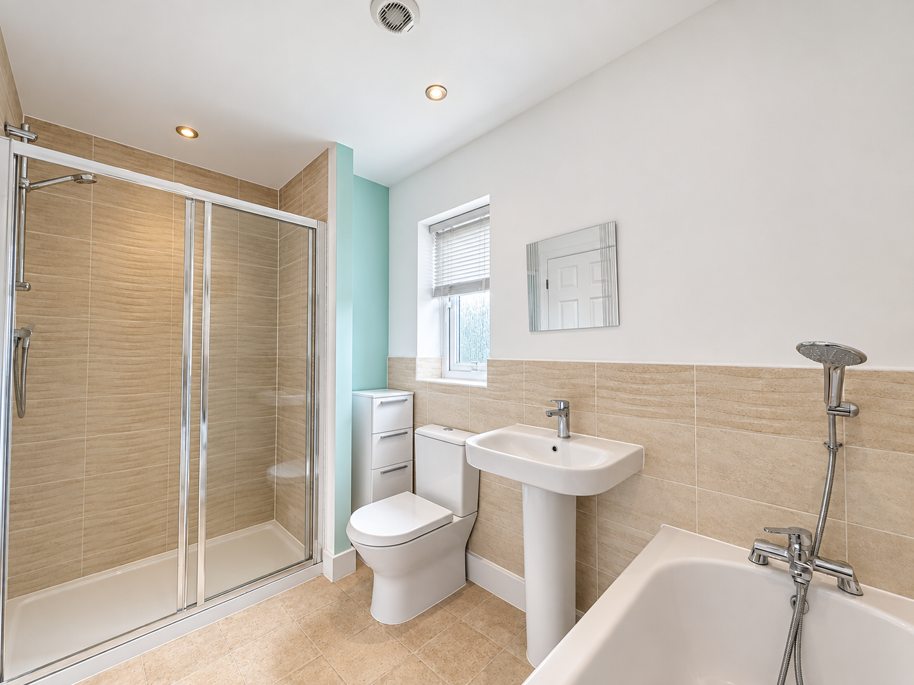
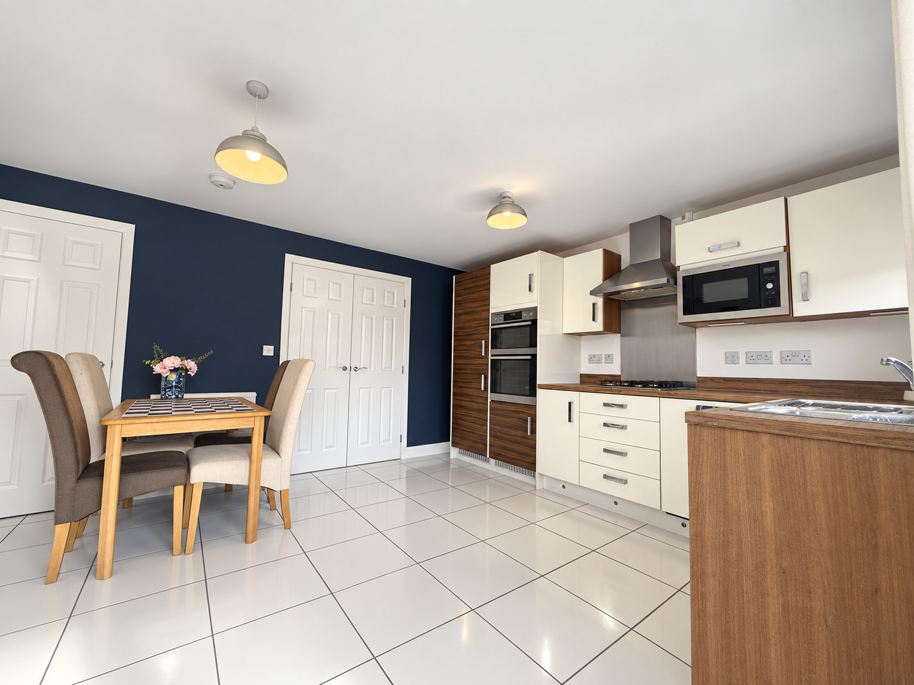
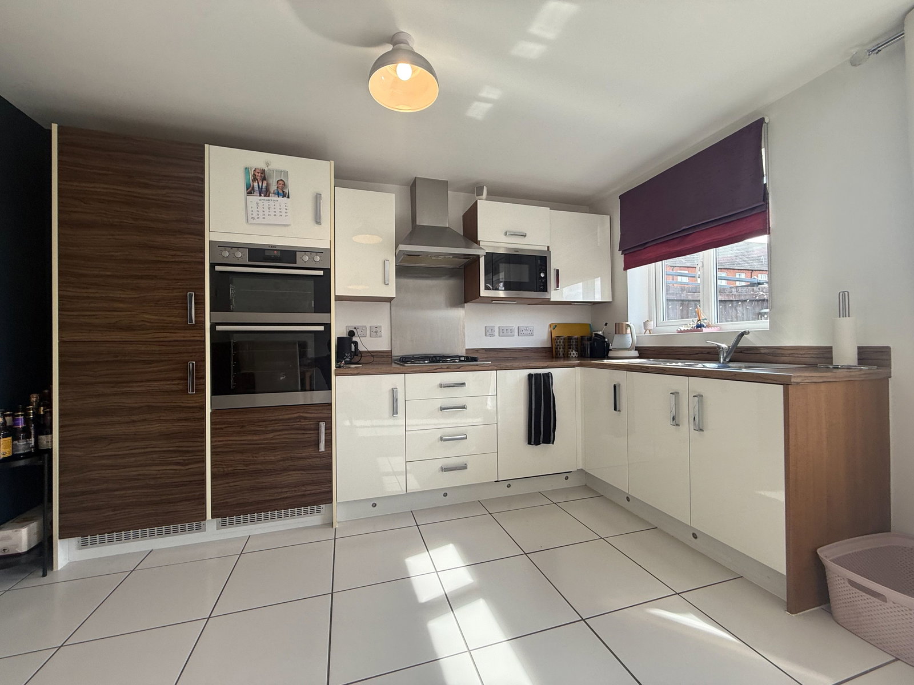
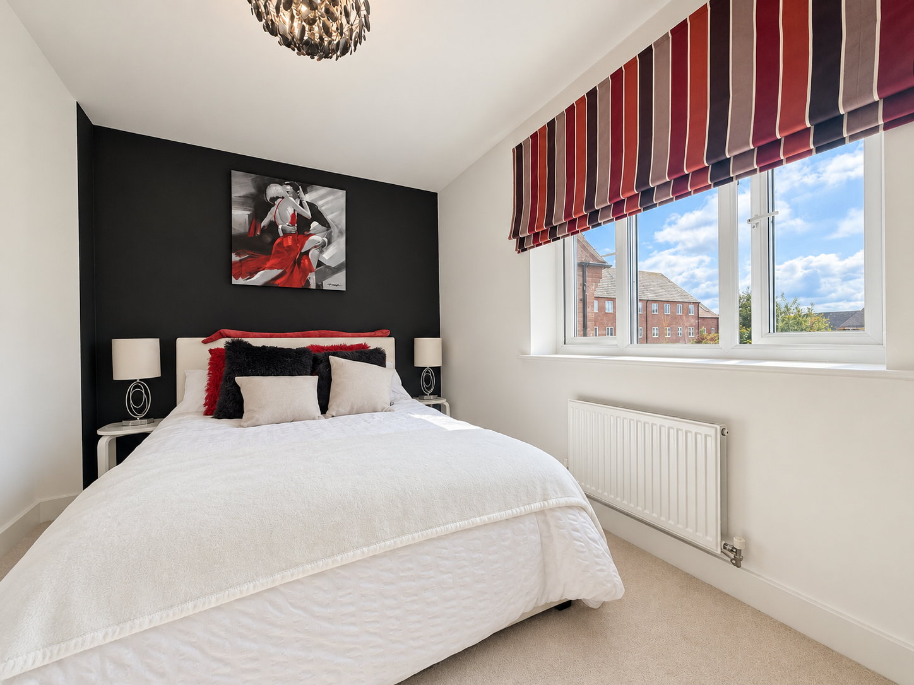
GUIDE PRICE £280,000 – £300,000 A fantastic three-bedroom family home offering more space than you might expect! Featuring a generous living room, spacious kitchen/breakfast room, separate utility, downstairs WC and integral garage. Upstairs you’ll find three good-sized bedrooms, with an en-suite to the master, plus the family bathroom. Outside, there’s off-road parking and an enclosed rear garden – making this a brilliant all-round family home. Entrance Hall – 2.48m x 1.32m (8'2" x 4'4") Living Room – 4.75m x 3.32m (15'7" x 10'11") Kitchen/Breakfast Room – 3.79m x 4.36m (12'5" x 14'4") Utility Room – 1.61m x 1.65m (5'3" x 5'5") Cloakroom – 1.61m x 0.82m (5'3" x 2'8") First Floor Landing – 0.94m x 0.96m (3'1" x 3'2") Master Bedroom – 4.03m x 3.59m (13'3" x 11'9") En-Suite Shower Room – 1.00m x 2.40m (3'3" x 7'10") Bedroom 2 – 3.98m x 2.57m (13'1" x 8'5") Bedroom 3 – 2.66m x 4.05m (8'9" x 13'3") Bathroom – 1.62m x 3.16m (5'4" x 10'4") Garage – 5.20m x 2.57m (17'1" x 8'5") Outside – Front garden, block-paved driveway, single garage and enclosed rear garden.