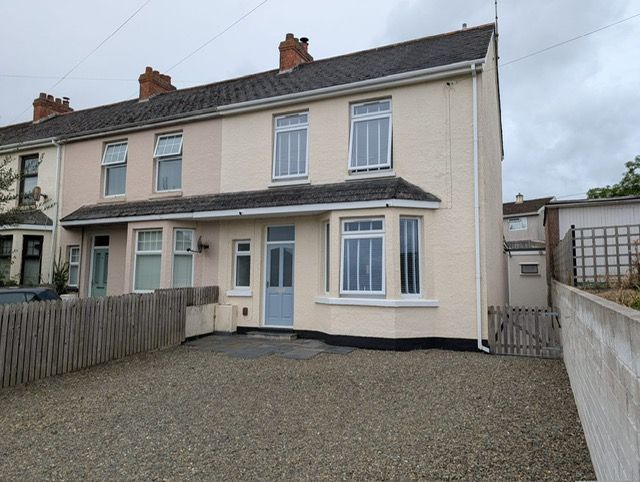
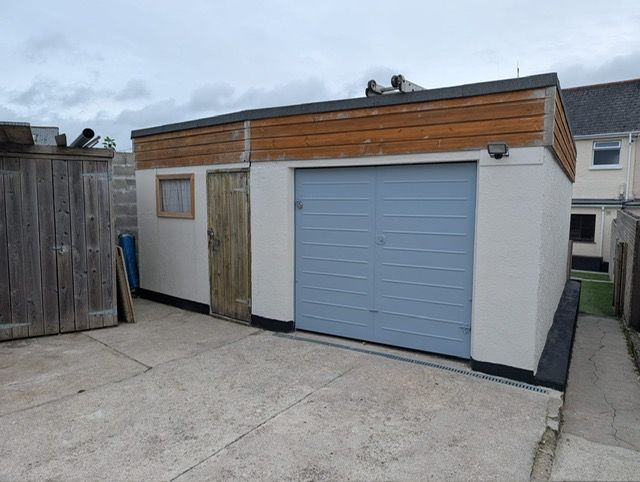
End Of Terrace House for sale in Par, Lamellyn Road, Par, PL24 2DD
Par, PL24 2DD
End Of Terrace House
GBP 259,950
- 3 bedrooms
- 1 bathrooms
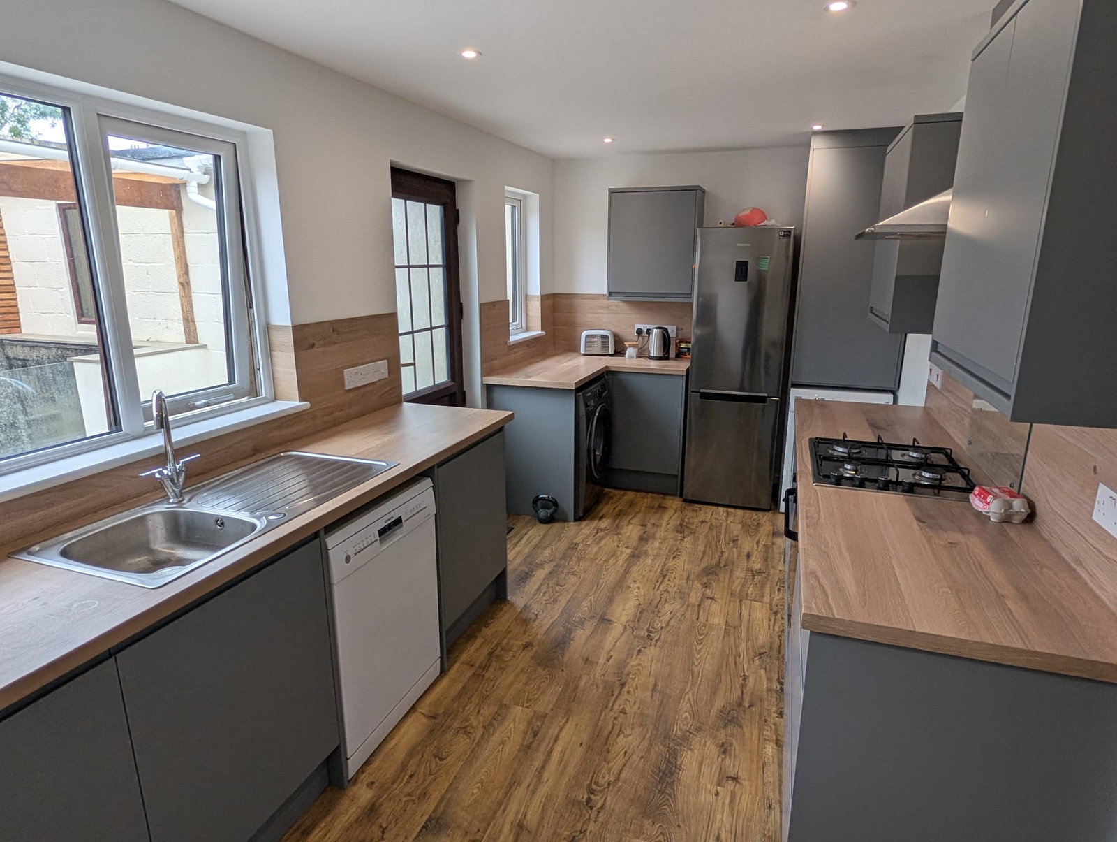
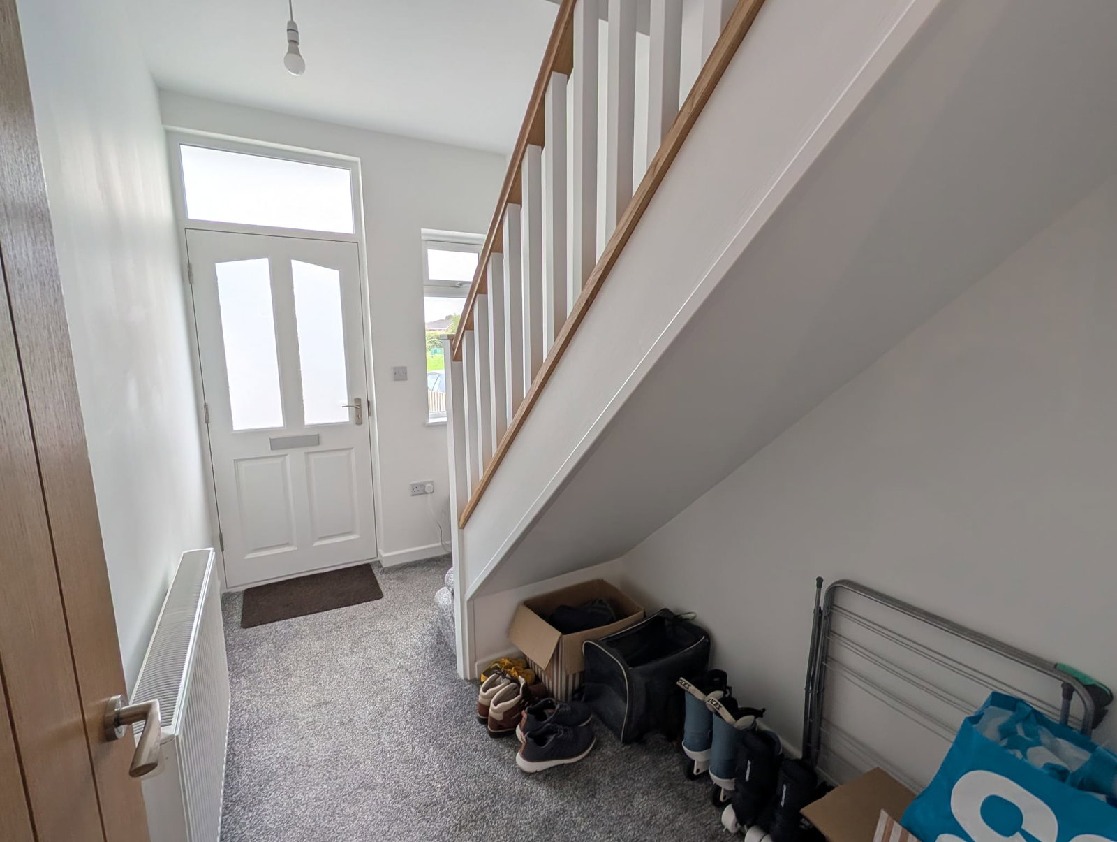
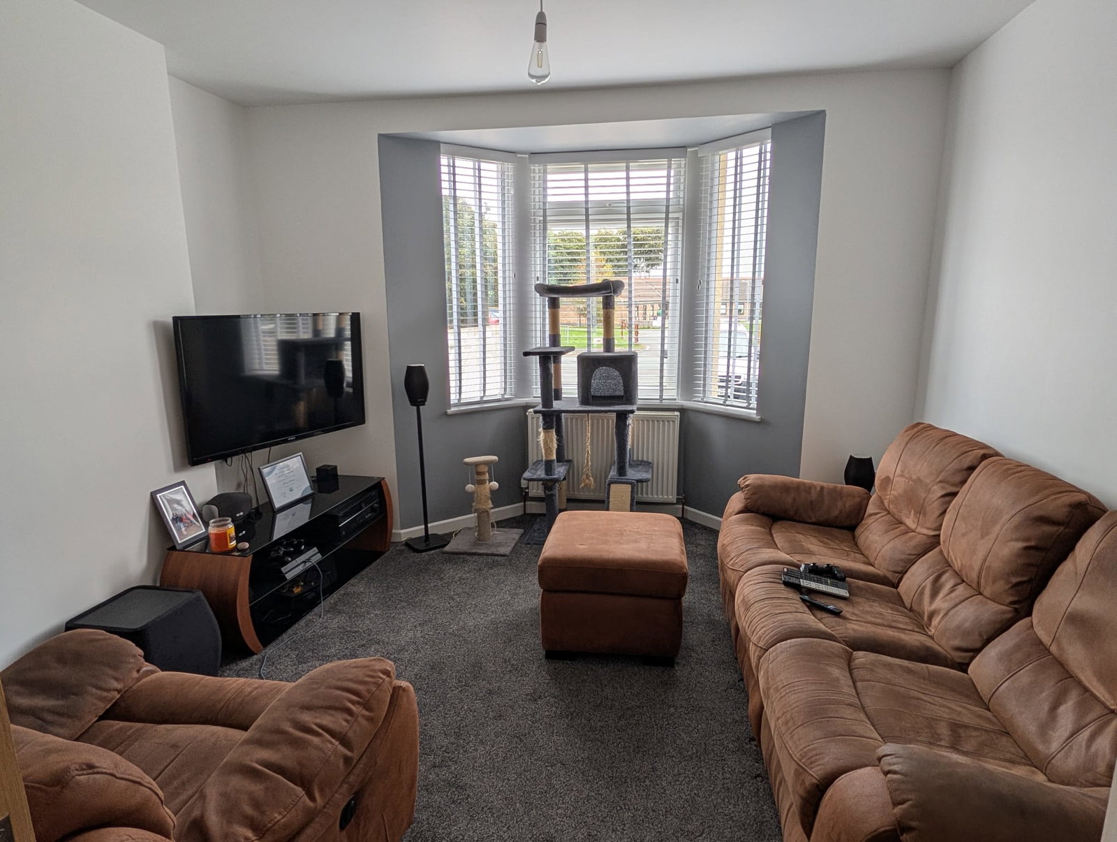
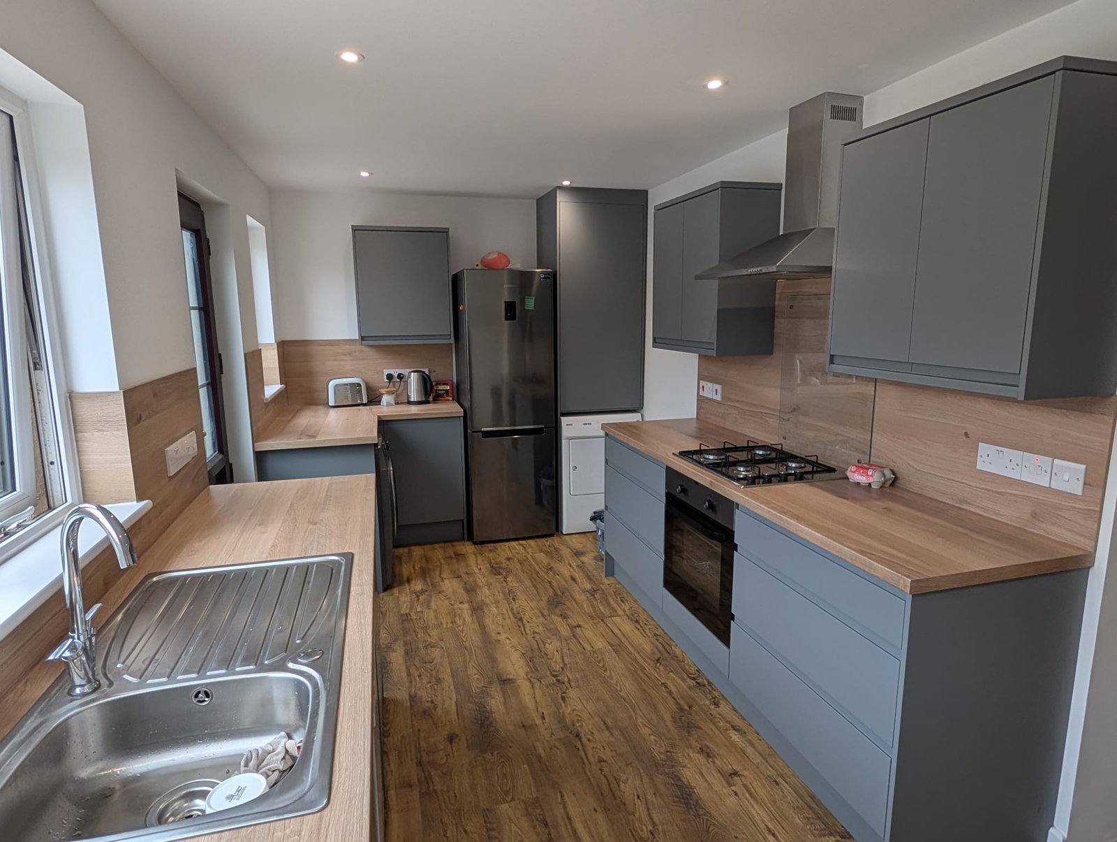
Front Entrance Hard wood door to hallway. Hallway Window to front, telephone point. Staircase to first floor. Radiator. Opening to dining room which in turn leads to Lounge and Kitchen. Lounge - 3.81m x 3.51m (12'6" x 11'6") Plus feature bay window to front. Radiator. Dining room. - 5.31m x 3m (17'5" x 9'10") Including chimney breast housing wood burner. Radiator. Wood effect flooring. Opening to kitchen. Kitchen - 5.28m x 2.46m (17'4" x 8'1") Fitted with a stylish range of base and wall units comprising of cupboard and draw storage, working surface over housing inset sink unit. Space and plumbing for washing machine, Dishwasher space and plumbing, fridge freezer space and further appliance space. Gas hob and oven Inset ceiling spot lights, 2 windows to rear. Door to rear. Landing Access hatch to roof space with loft ladder and being part boarded. Doors off to all 3 bedrooms and shower room. Door to over heard cupboard storage. Bedroom - 3.3m x 3m (10'10" x 9'10") Window to front. Radiator. Bedroom - 2.97m x 2.95m (9'9" x 9'8") Radiator. Window to rear. Bedroom - 2.36m x 2.31m (7'9" x 7'7") Including staircase bulkhead. Window to front. Radiator. Shower Room - 2.54m x 1.98m (8'4"…