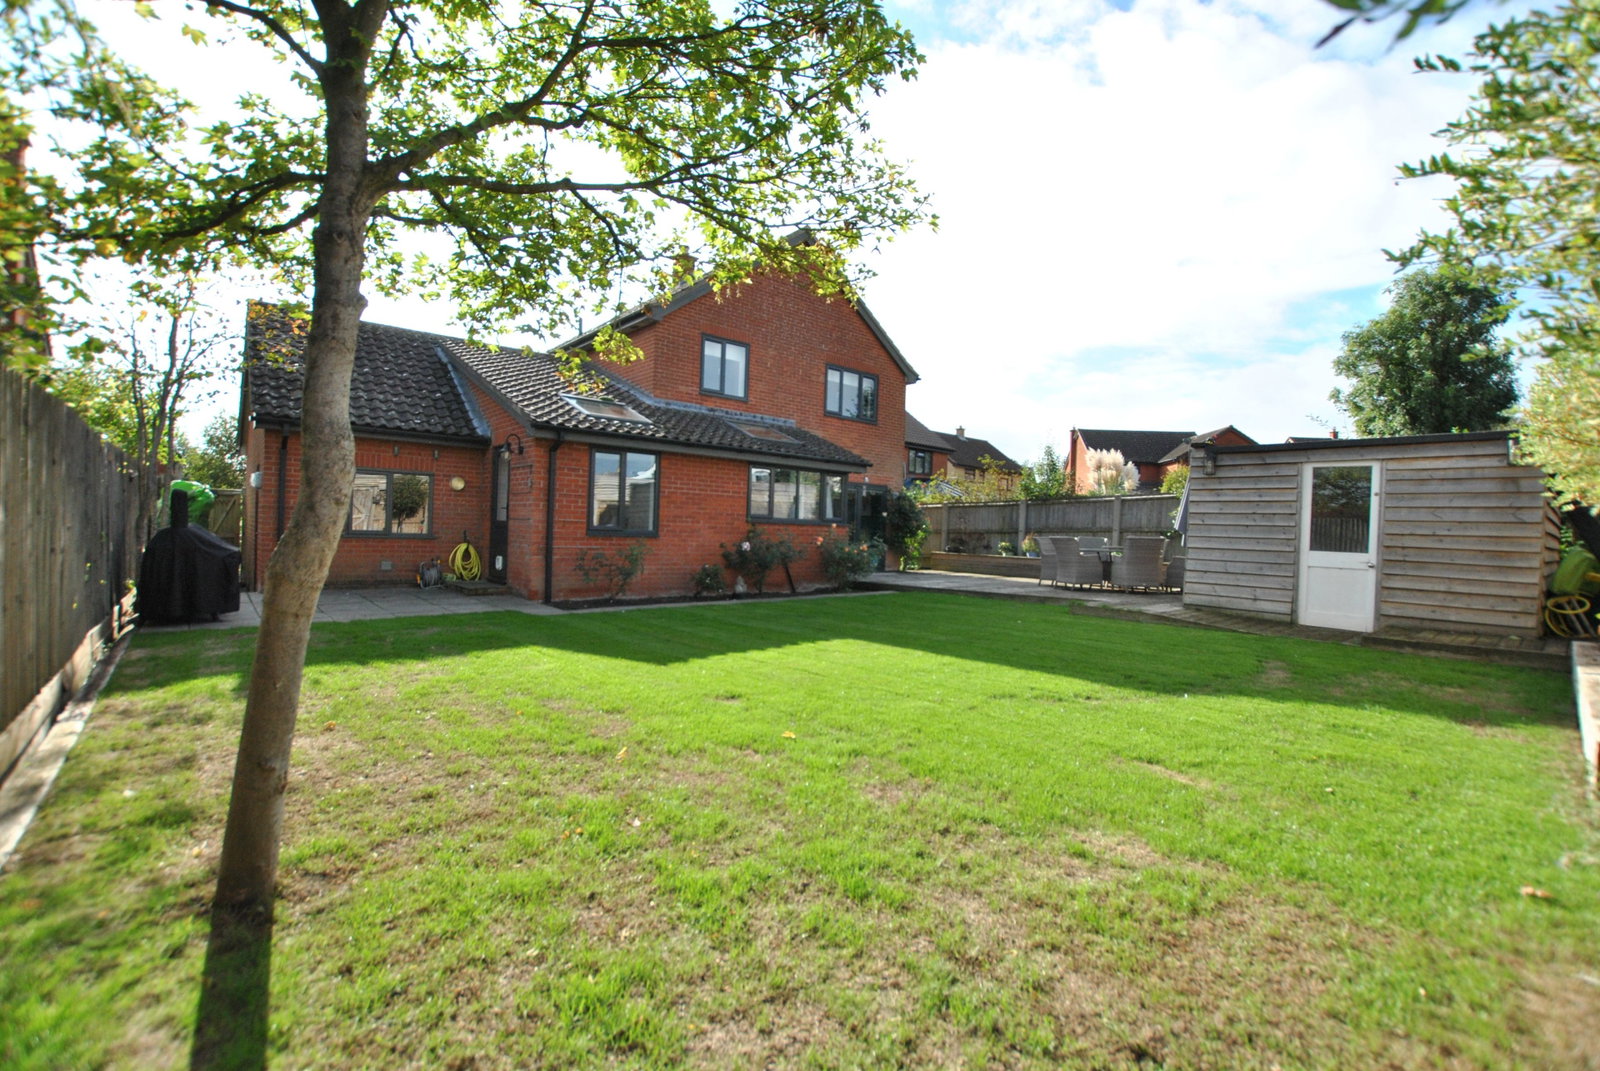
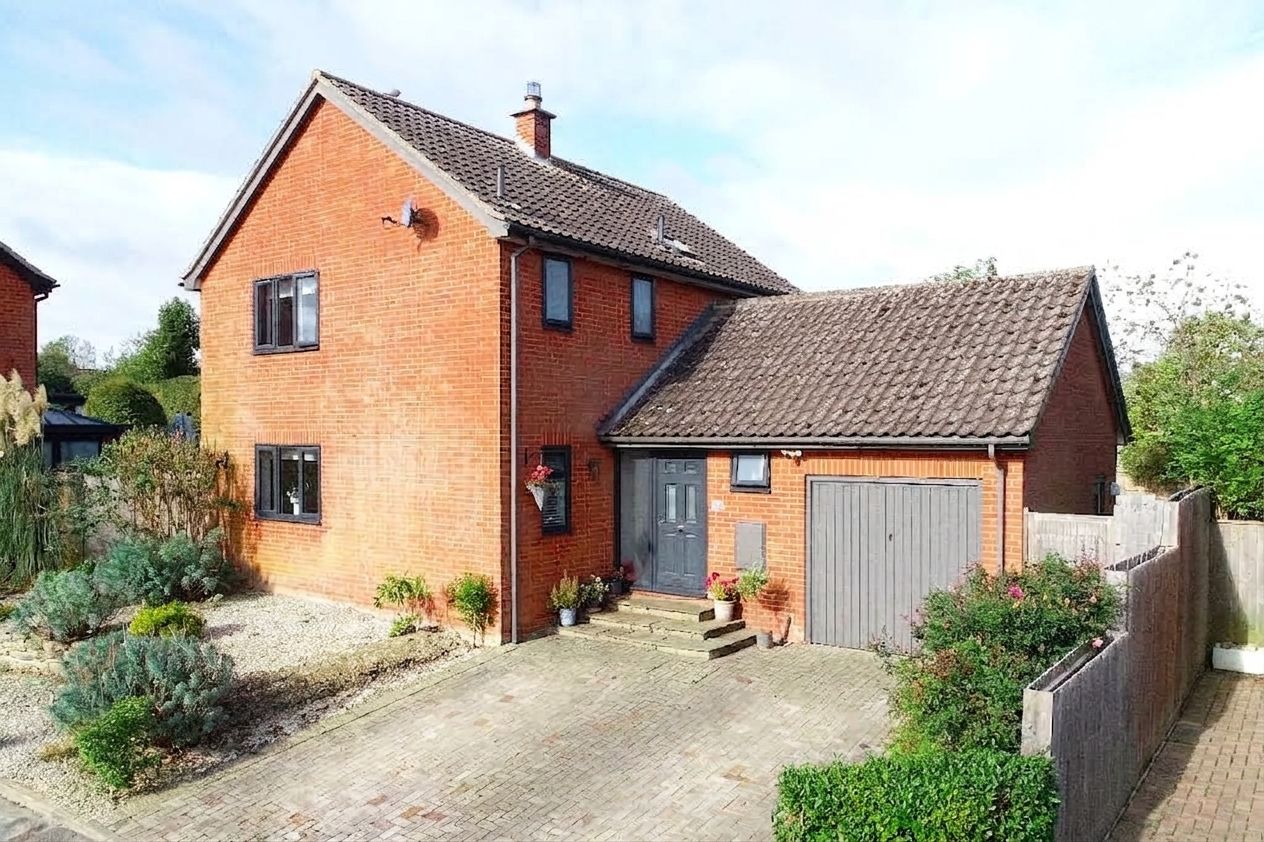
Detached House for sale in Wickhambrook, Croft Close, Wickhambrook, Newmarket, CB8 8YG
Wickhambrook, Newmarket, CB8 8YG
Detached House
GBP 450,000
- 3 bedrooms
- 2 bathrooms
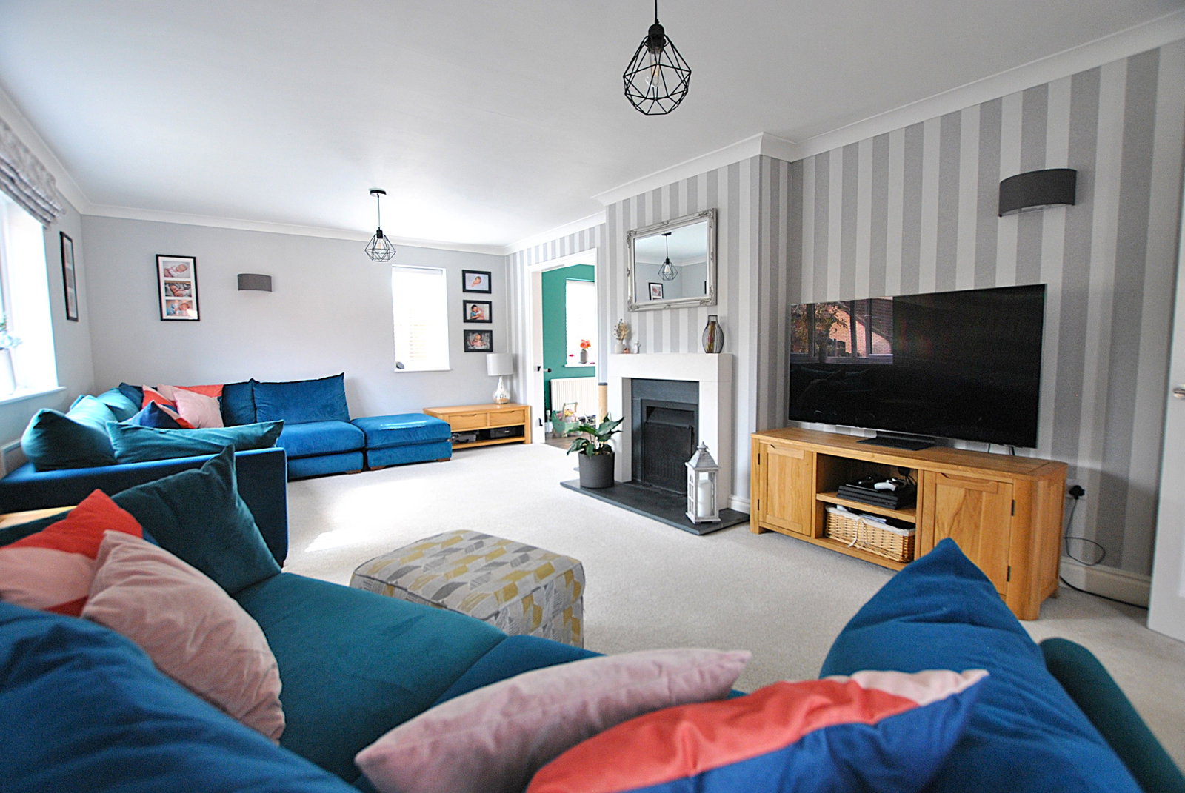
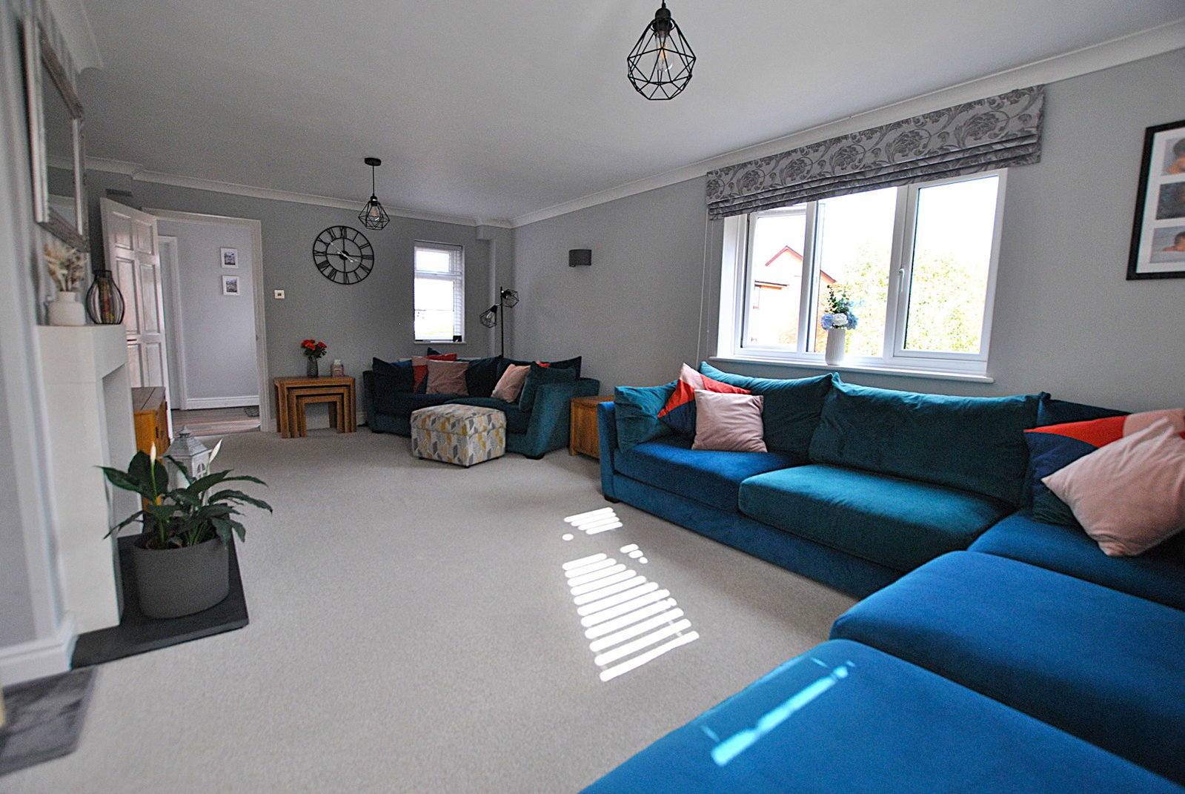
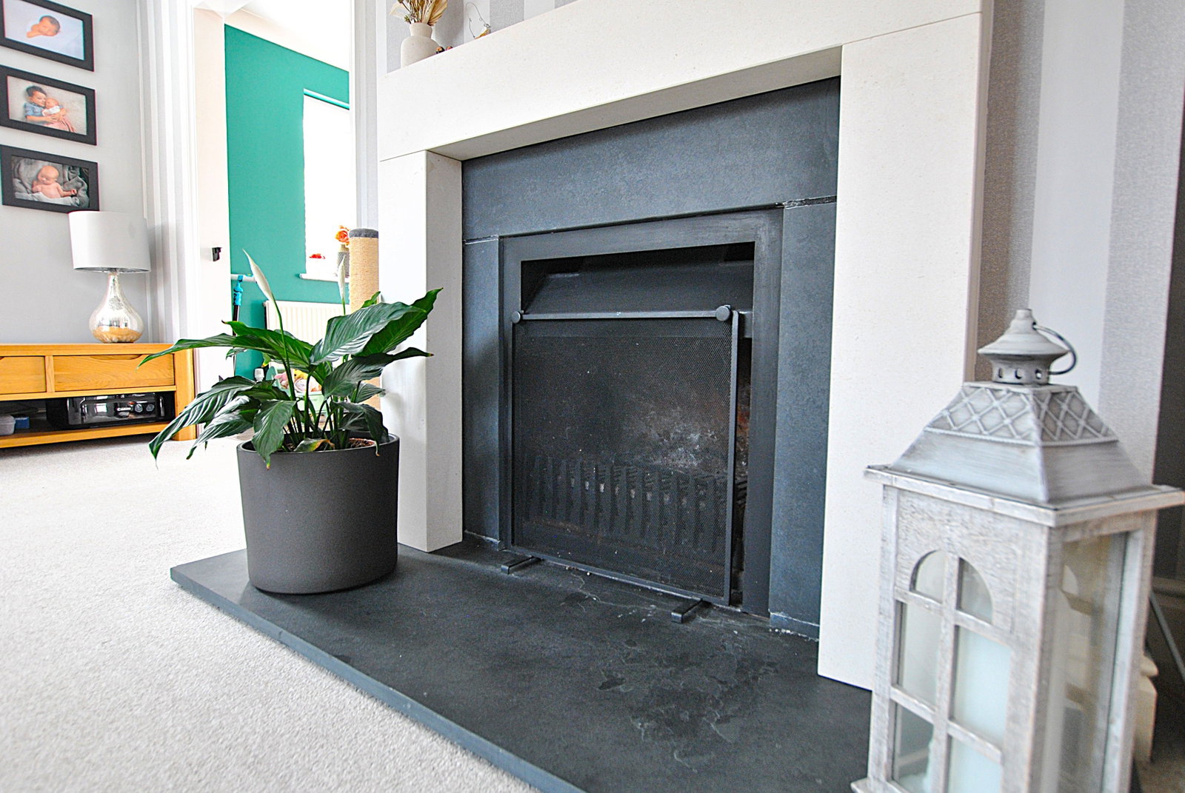
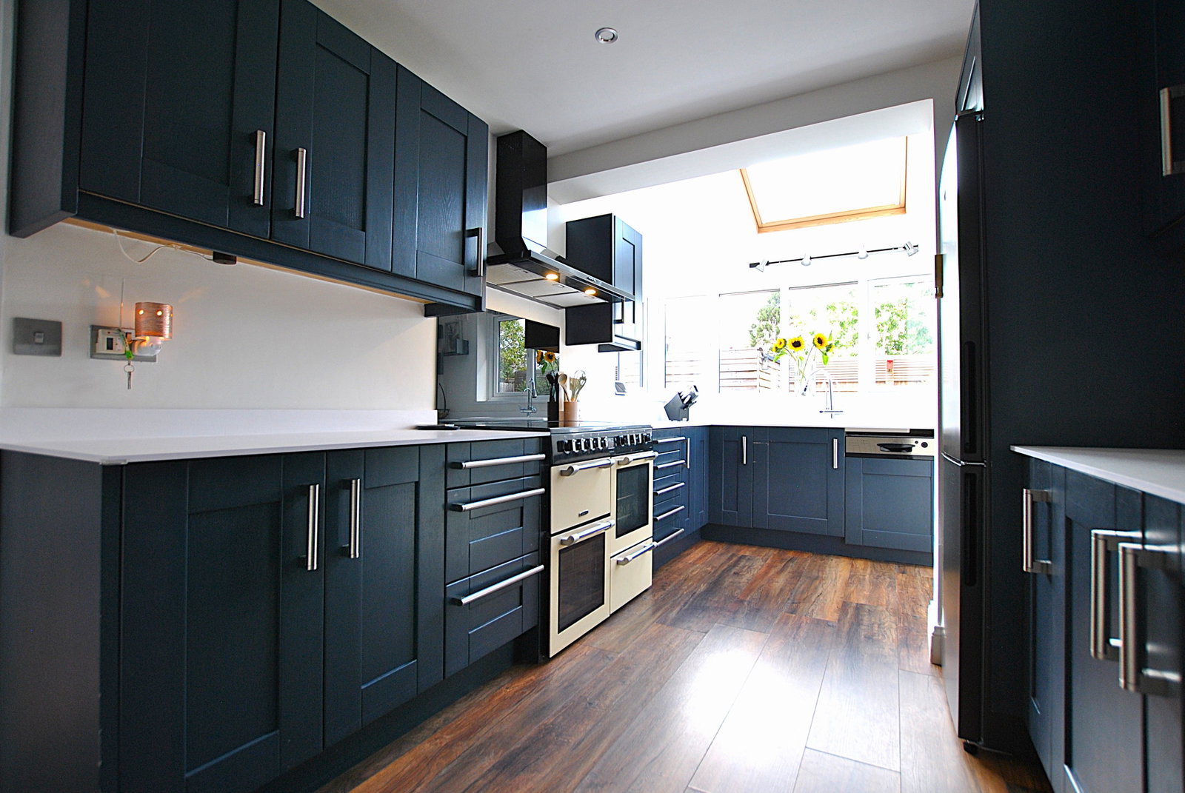
Part glazed entrance door with glazed side panel, leading into; Entrance Hall Large storage cupboard perfect for coat and shoe storage, as well as housing a water softener. Stairs to first floor. Wood effect flooring. Doors through to; Sitting Room - 3.93m max x 6.52m max (12'10" x 21'4") A large, bright room, with windows to three aspects. Open fireplace, with stone surround and hearth. Opening to; Dining Room - 3.92m x 3.73m (12'10" x 12'2") Another well proportioned room, which benefits from bi-fold doors opening to the decked patio area, creating a superb entertaining space. Wood effect flooring. Opening through to; Kitchen/Breakfast/Utility Room - 4.95m x 5.79m (16'2" x 18'11") The kitchen part of this room is fitted with a range of wall and base units with complimentary worksurface and upstand over. 1½ bowl ceramic sink and drainer inset, with shower mixer tap over. Range cooker with extractor over and integral dishwasher. Space for fridge/freezer. Large understairs storage cupboard. The other side of the room, has space for a family dining table and also has a large wooden window bench seat. The utility space is fitted with more wall and base units with worksurface o…