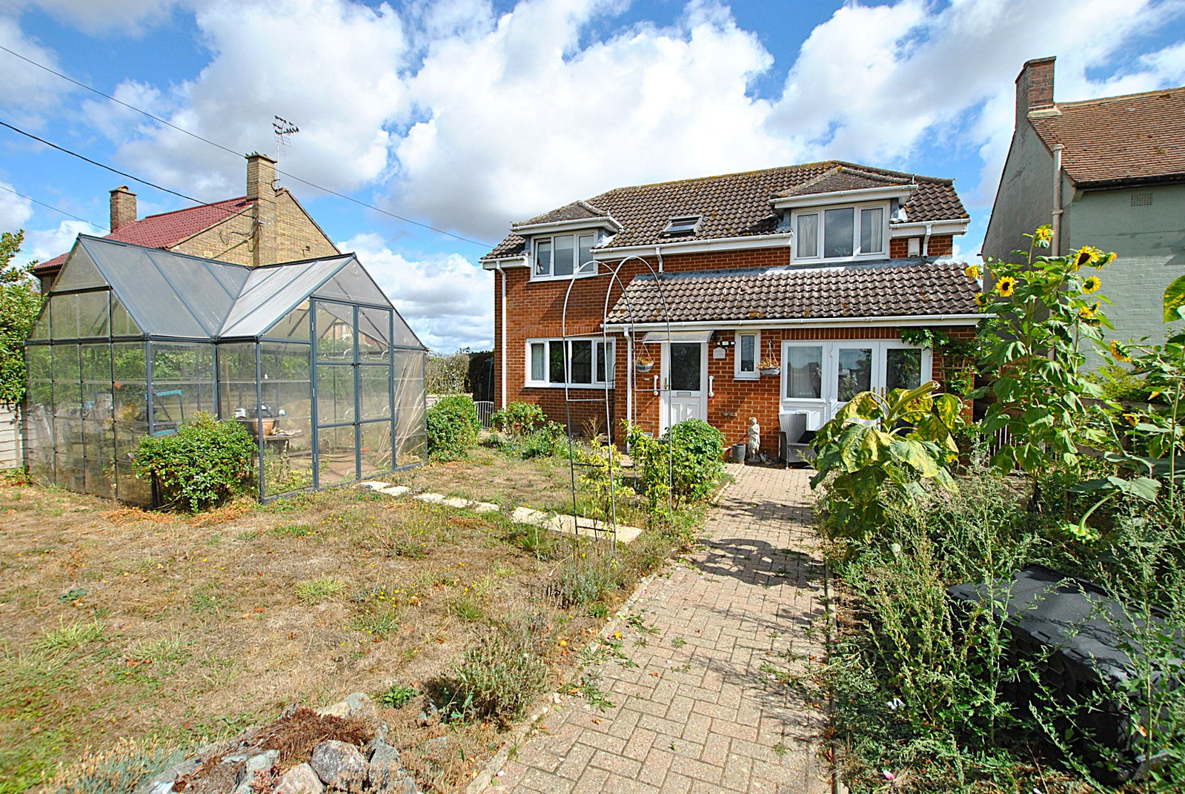
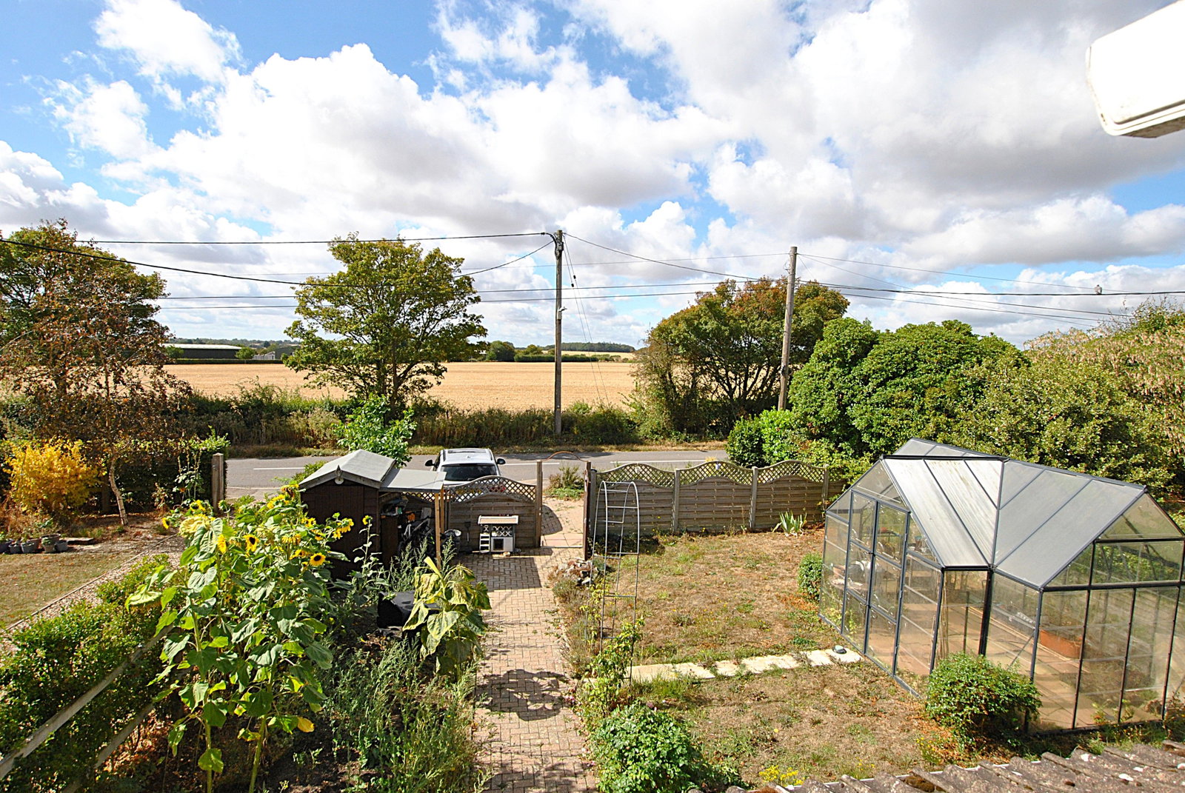
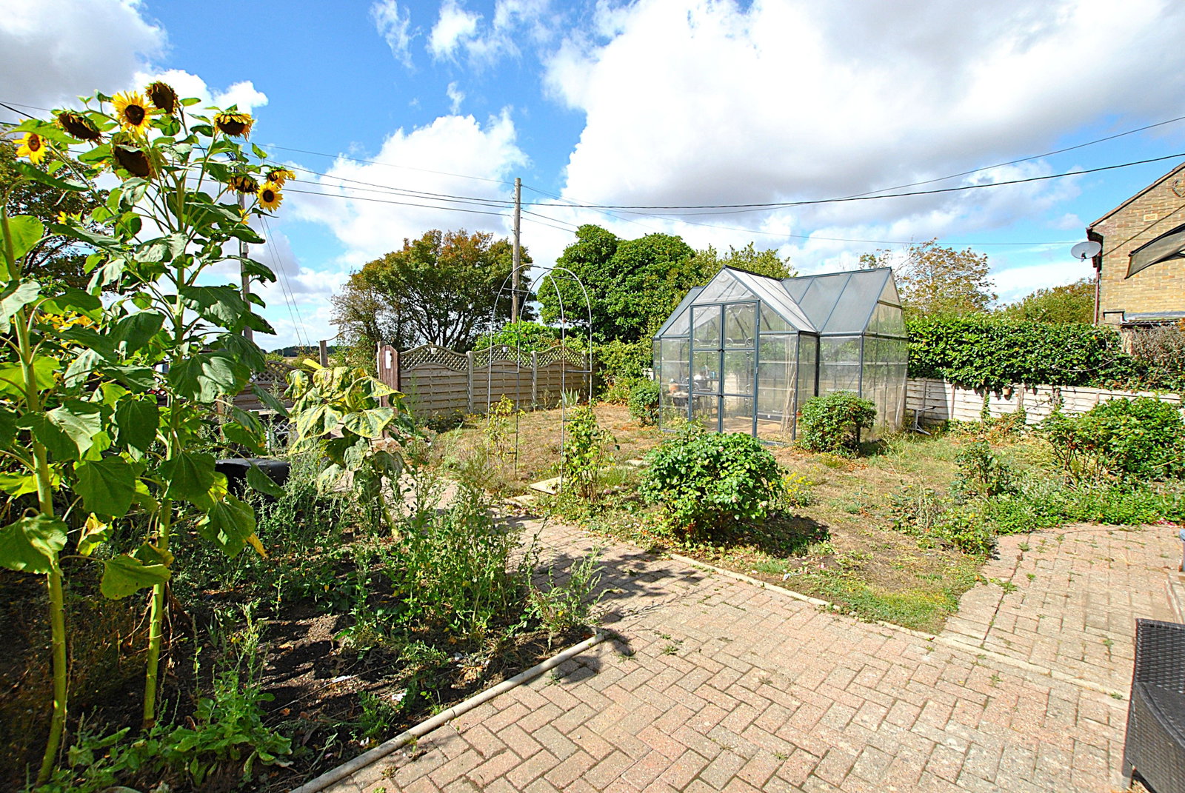
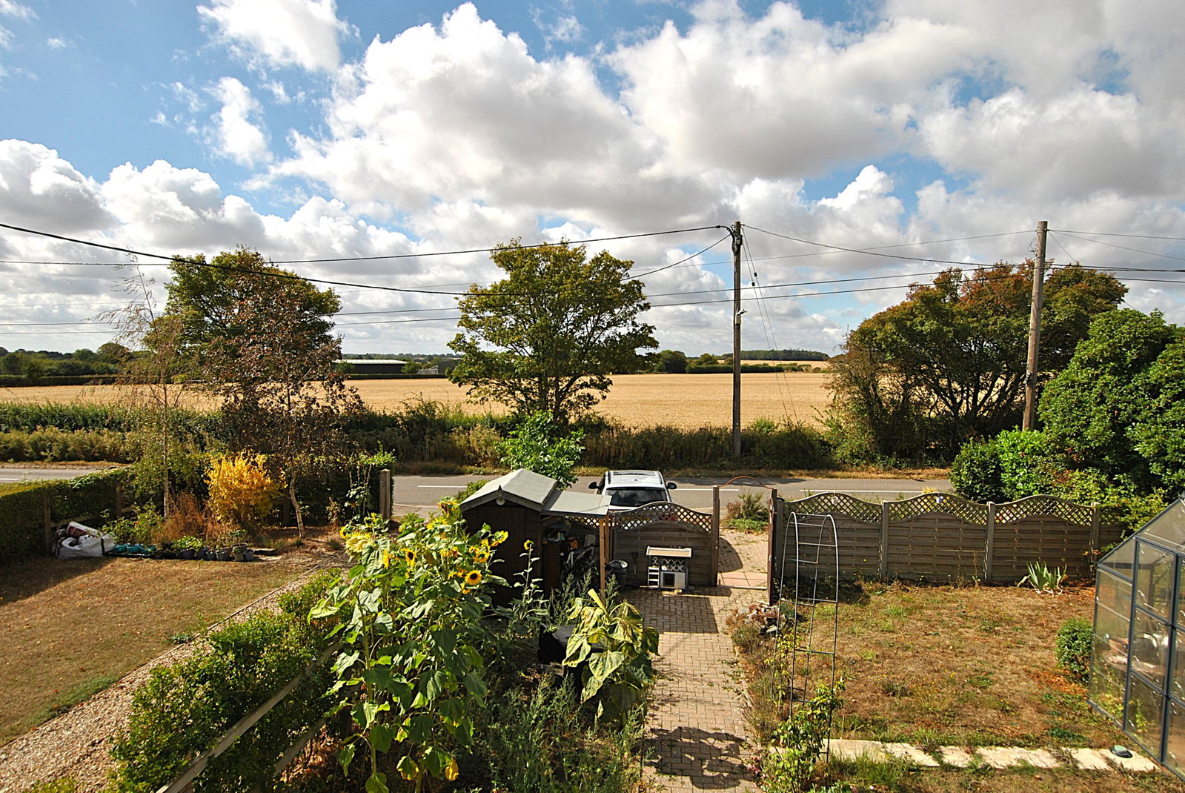
Detached House for sale in Newmarket, Bunters Road, Wickhambrook, Newmarket, CB8 8XY
Newmarket, CB8 8XY
Detached House
GBP 375,000
- 4 bedrooms
- 2 bathrooms
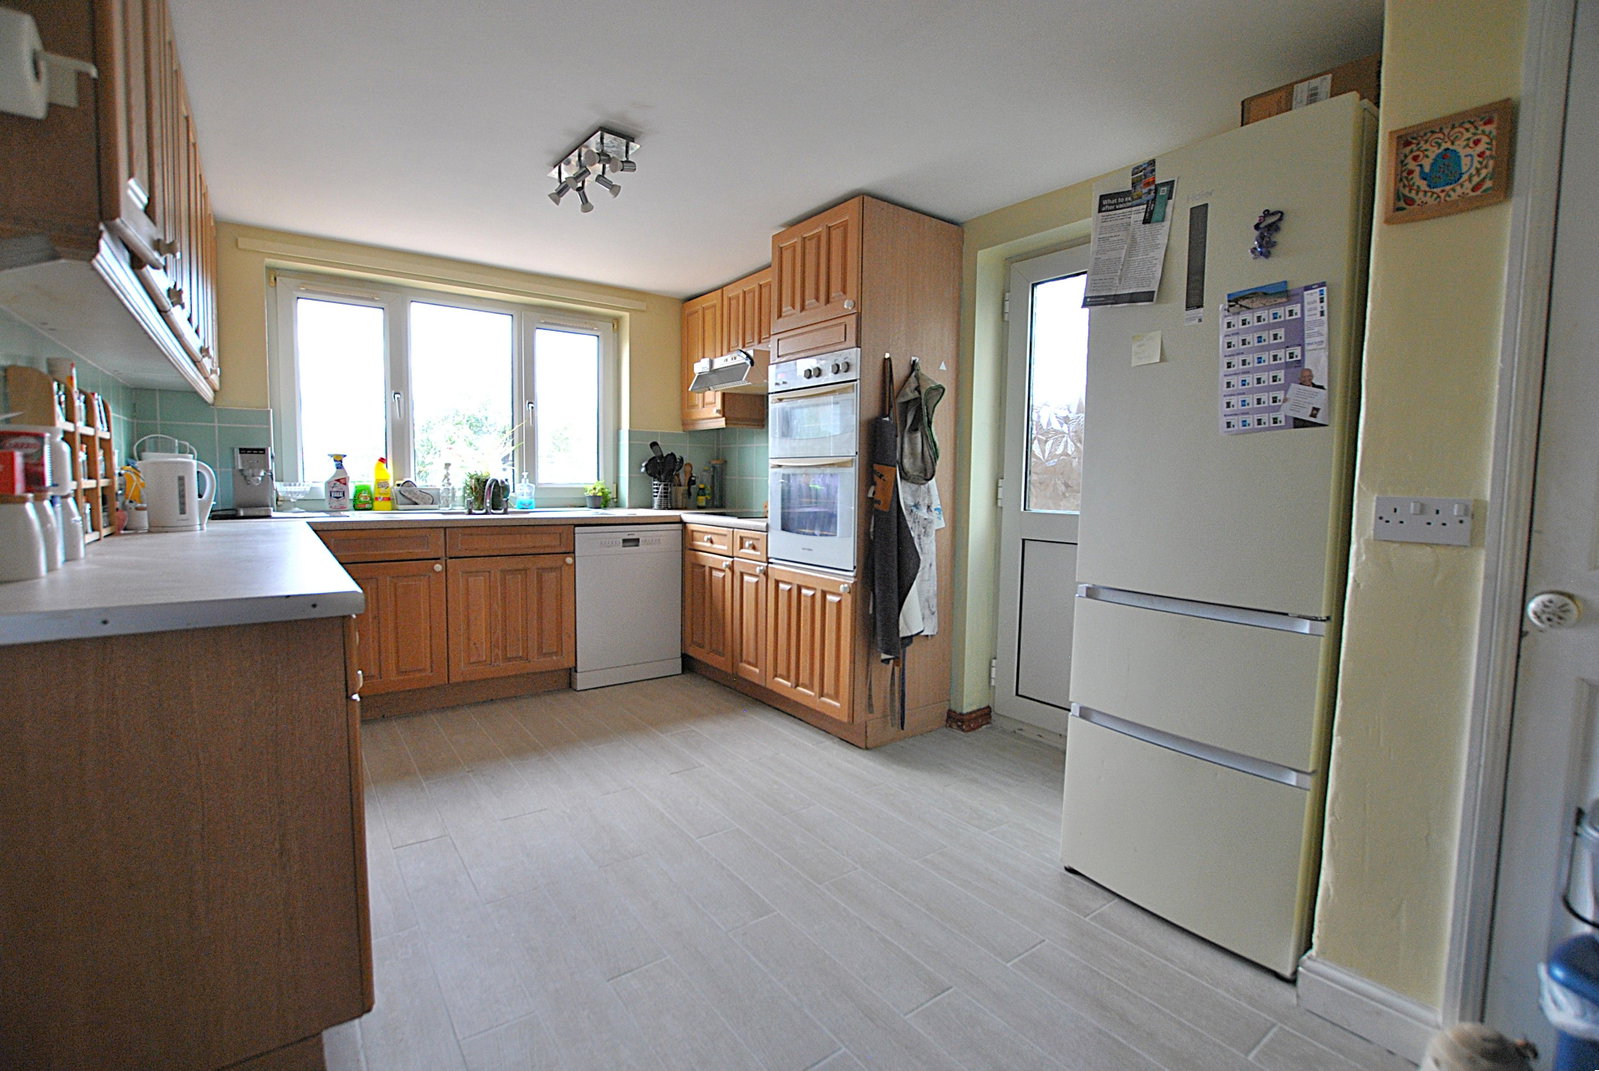
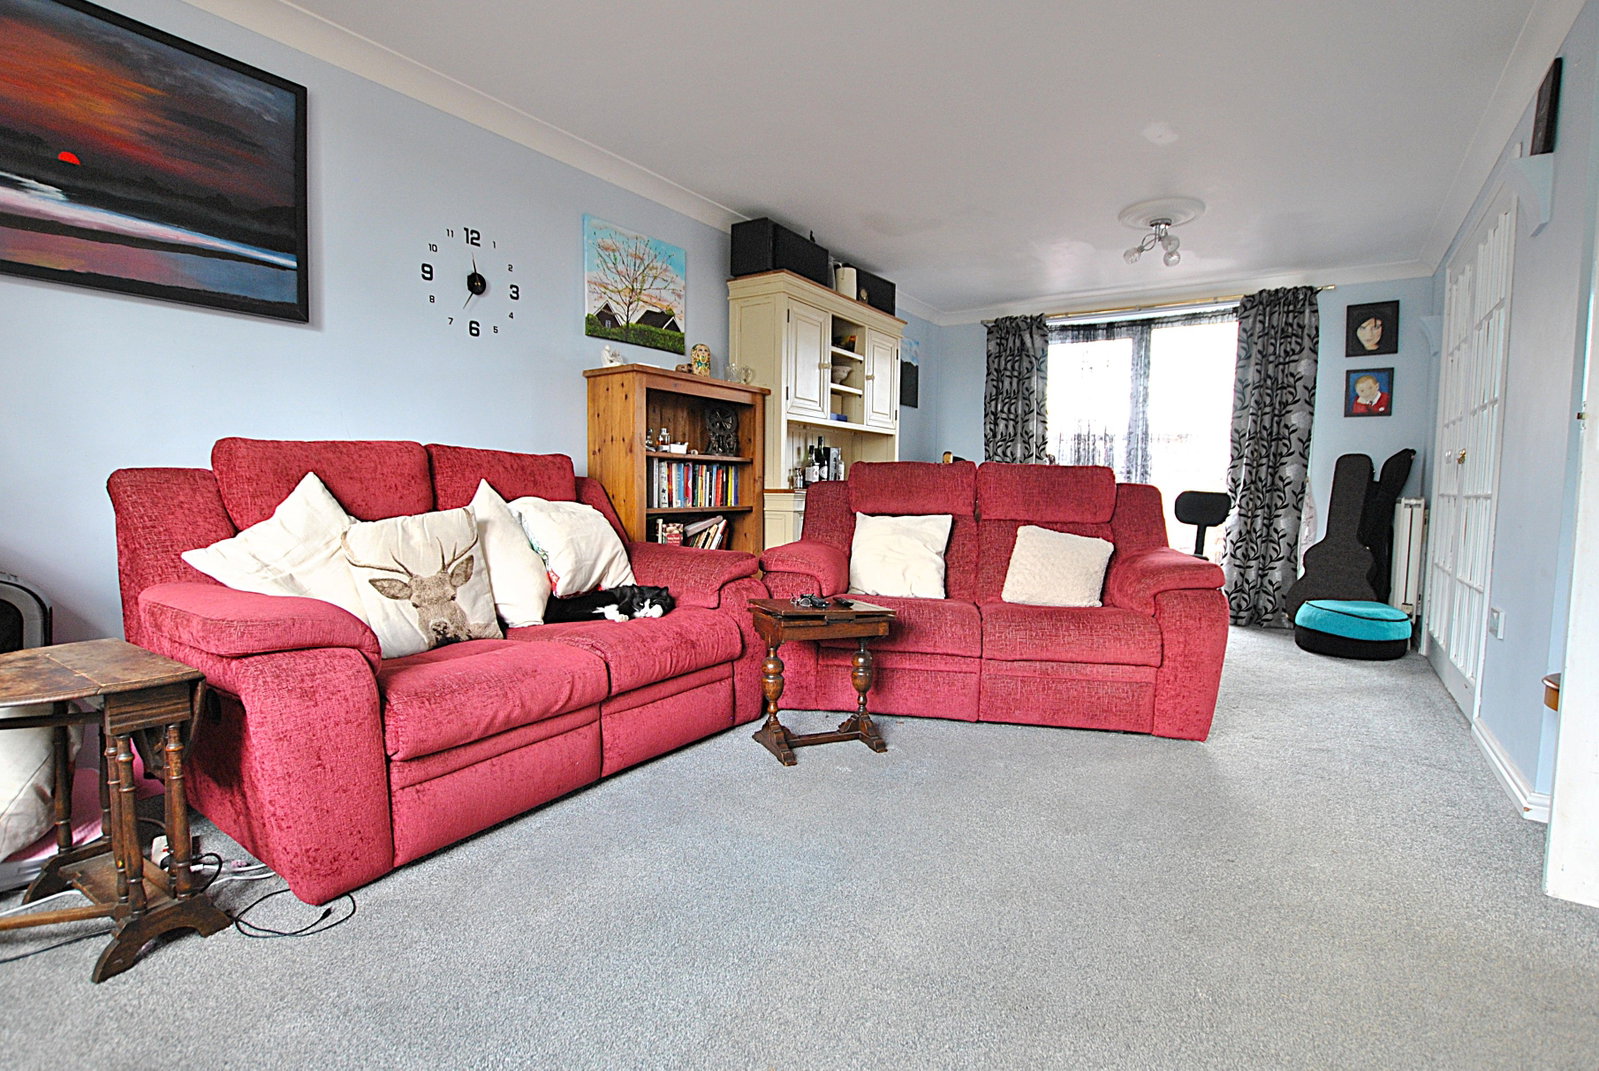
Part glazed UPVC entrance door leading into; Entrance Hall Stairs to first floor, with small understairs storage cupboard. Window to side aspect, tiled floor and doors through to; Sitting Room - 6.45m max x 3.81m max (21'1" x 12'6") A large bright family space, due to double doors leading into the rear garden, and large window to the front aspect, bringing in plenty of natural light to the room. Glazed internal double doors leading through to; Dining Room - 2.97m x 2.98m (9'8" x 9'9") Space for a family dining table and chairs and window to the rear aspect. Door back though into entrance hall. Kitchen/Breakfast Room - 4.68m x 3.54m (15'4" x 11'7") Another well proportioned room, which is fitted with an extensive range of both wall and base units with complimentary worksurface over, and stainless steel sink with double drainer, and mixer tap over. Space for fridge/freezer, as well as space and plumbing for dishwasher. Full height built in pantry cupboard, tiled floor and part tiled walls. Window to rear aspect and part glazed door to the side. Cloakroom - 1.45m x 0.85m (4'9" x 2'9") W/C with cloakroom hand basin. Tiled floor and part tiled walls. Obscured window to front aspect. Ut…