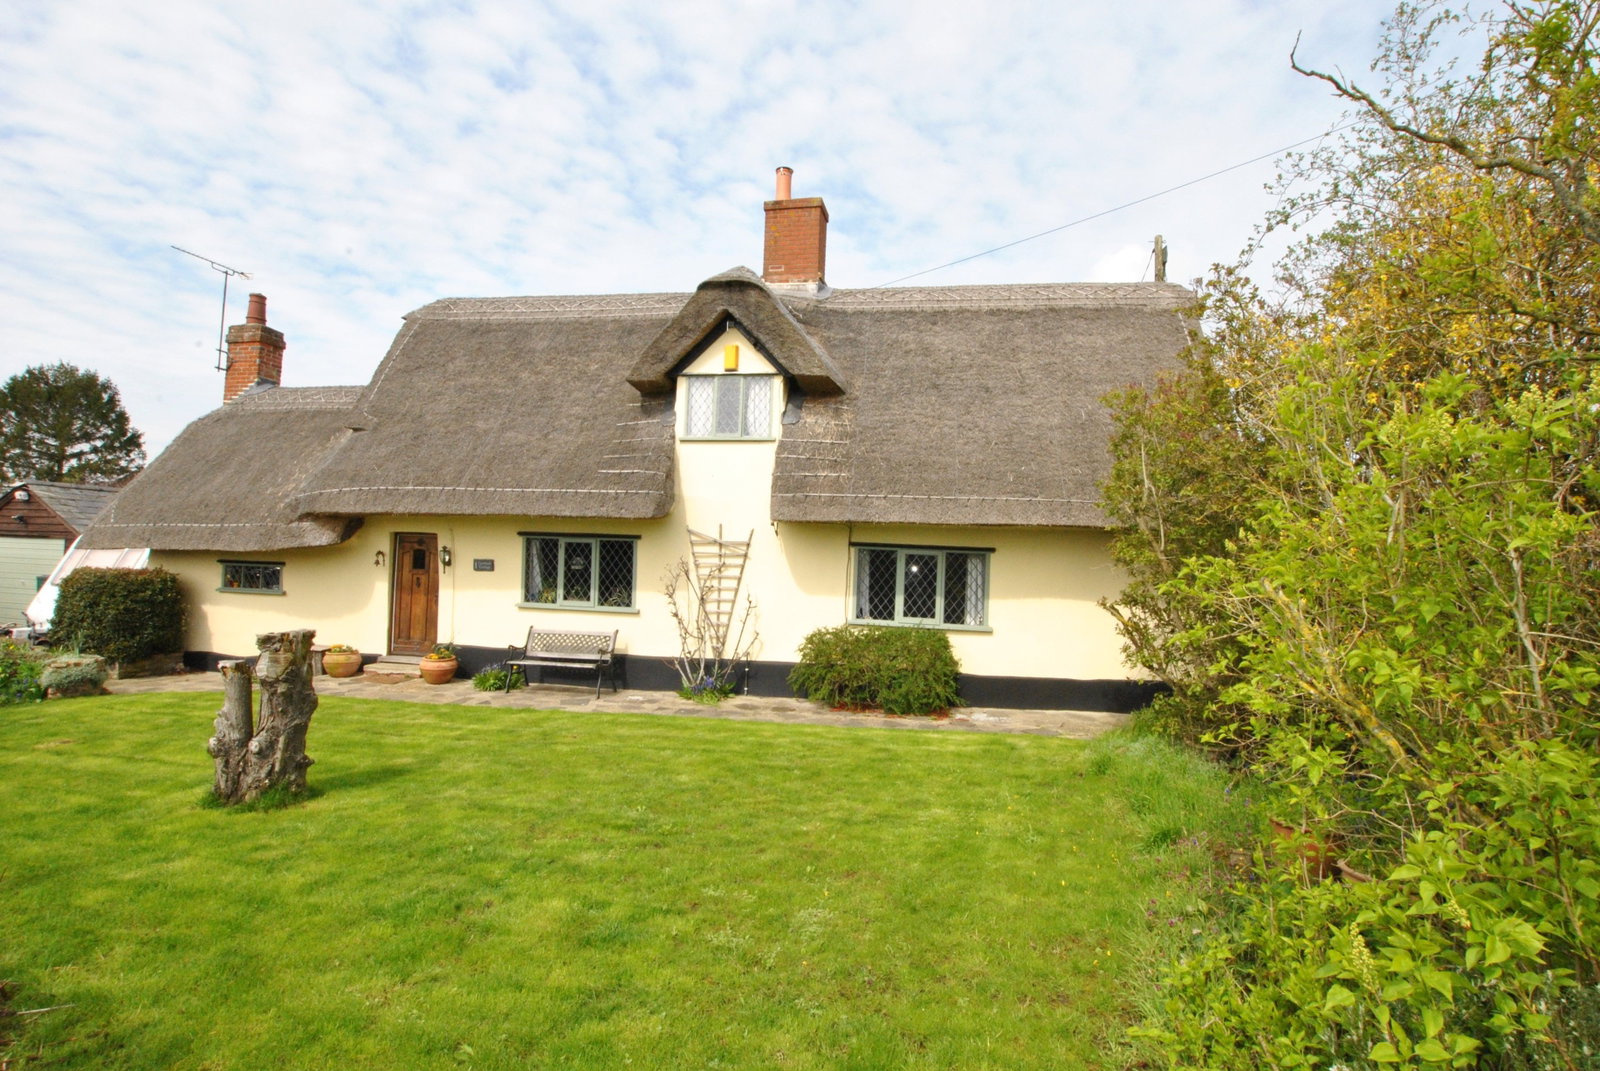
Cottage for sale in Newmarket, Cutbush, Wickhambrook, Newmarket, CB8 8XN, 1459 m²
Newmarket, CB8 8XN
Cottage
GBP 400,000
- 2 bedrooms
- 1 bathrooms
- 1,459 sqm
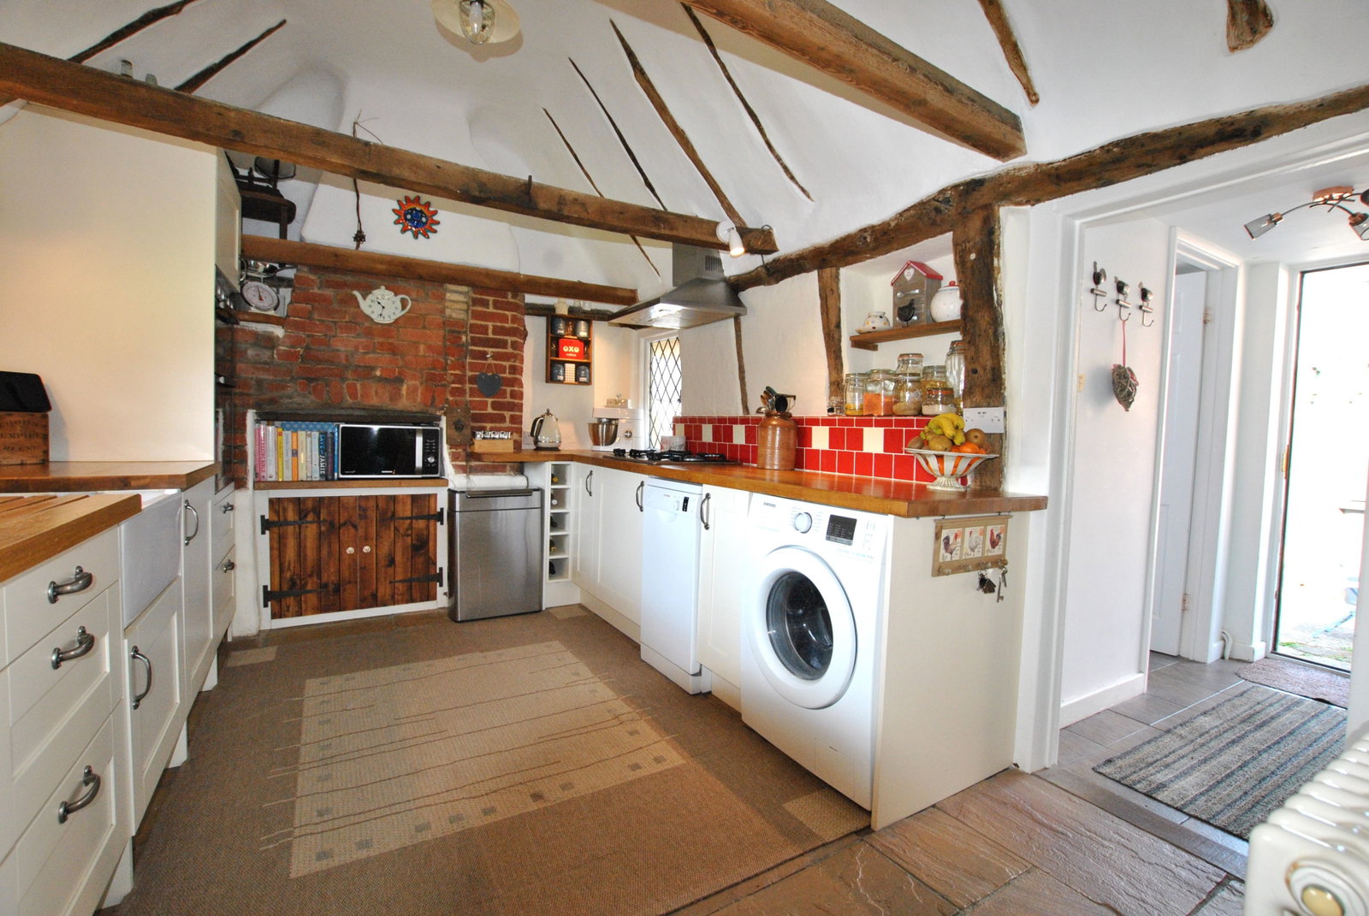
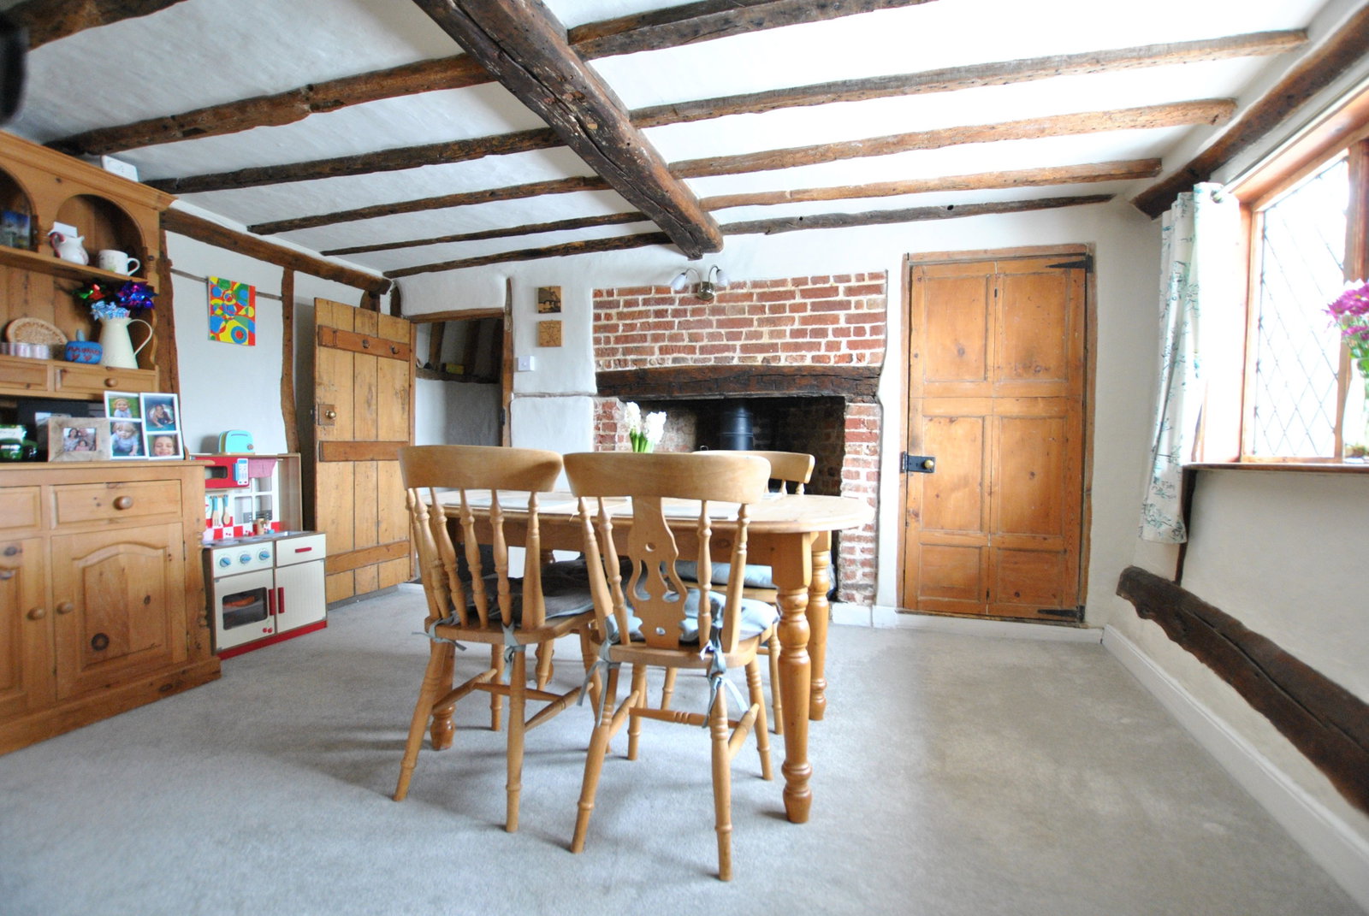
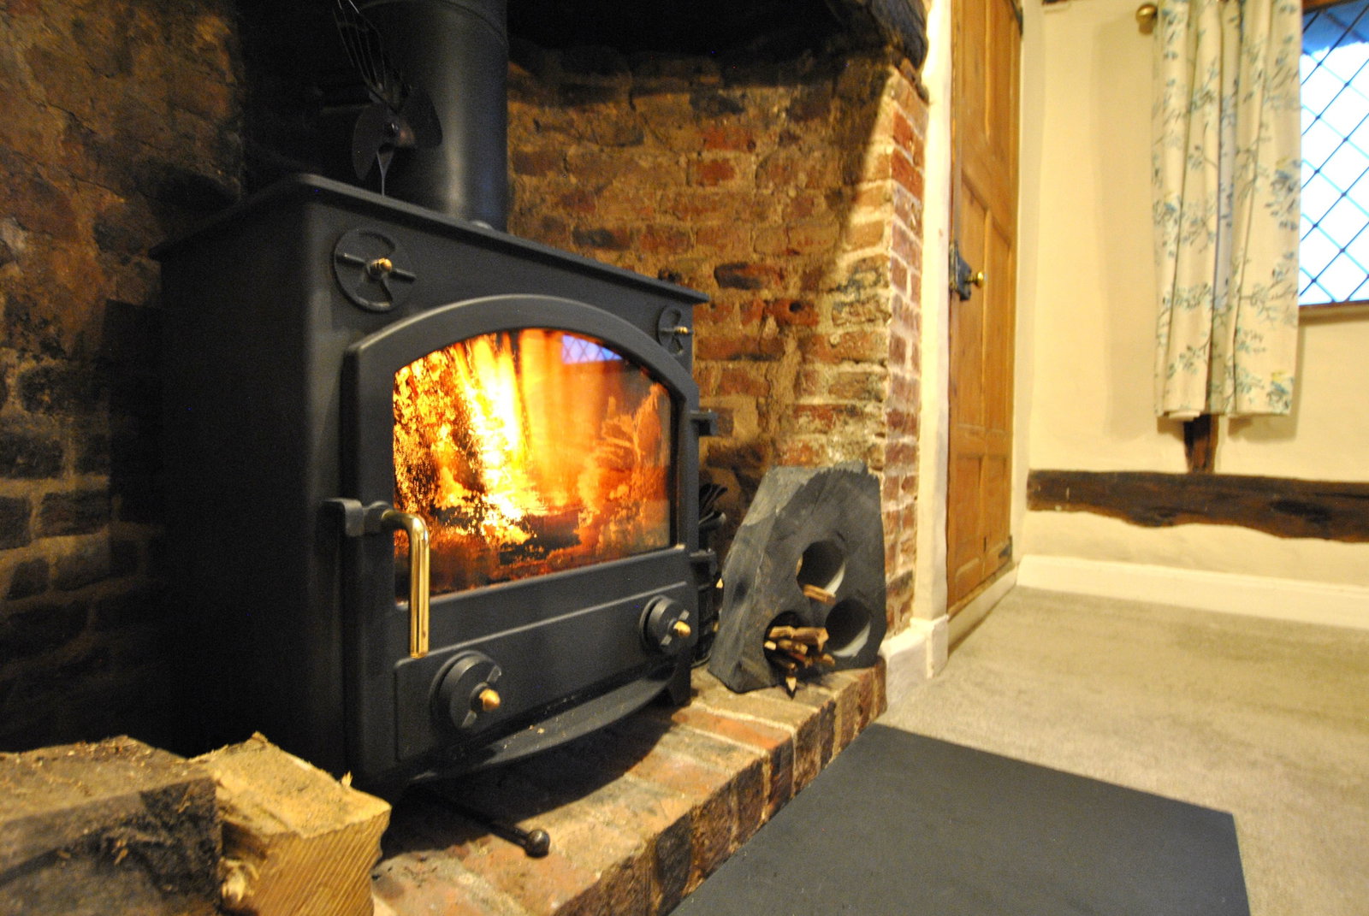
Entrance Hall Wooden part glazed entrance door, leading into entrance hall, with stairs to first floor and storage area under. Large full height storage cupboard, and space for coat and shoe storage. Window to rear aspect. Doors through to; Kitchen - 3.1m max x 3.94m max (10'2" x 12'11") Fitted with a range of shaker style base units with solid oak worksurface over, Belfast sink with Britta filter tap. Eye level double oven, separate four ring gas hob with extractor fan over. Space and plumbing for both dishwasher and washing machine, and space for fridge/freezer. Superb vaulted ceiling with exposed beams. Stone floor and part tiled walls. Windows to front and rear aspects. Rear Lobby Leading from the kitchen, with external door to the rear of the property. Tiled floor and door through to; Bathroom Three piece suite comprising W/C, pedestal wash hand basin and panelled bath with pressurised thermostatic shower over. Heated towel rail. Wood effect ceramic tiled floor, and part tiled walls. Obscured window to side aspect. Dining Room - 4.21m x 3.11m (13'9" x 10'2") A well presented room with space for large dining table. Unusual curved fireplace, with bressumer beam over, brick and…