Detached House for sale in Kingswinford, Summer Street, Kingswinford, DY6 9NA
Kingswinford, DY6 9NA
Detached House
GBP 350,000
- 4 bedrooms
- 2 bathrooms
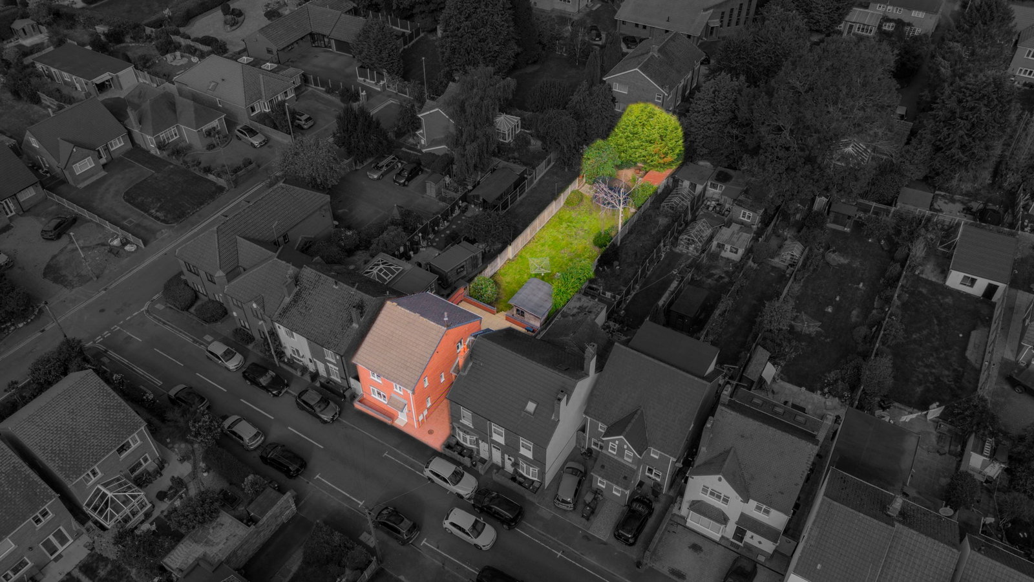
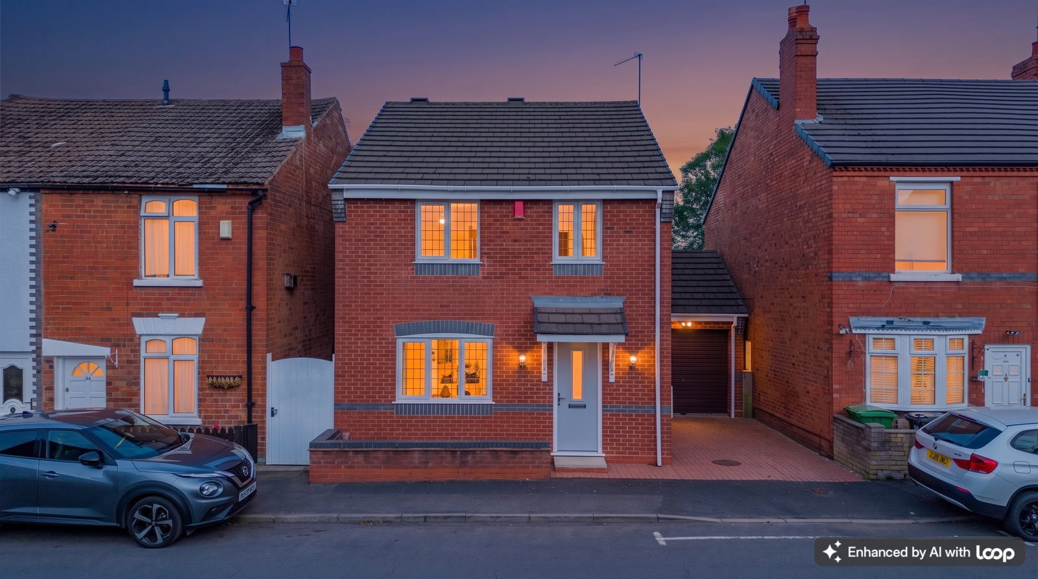
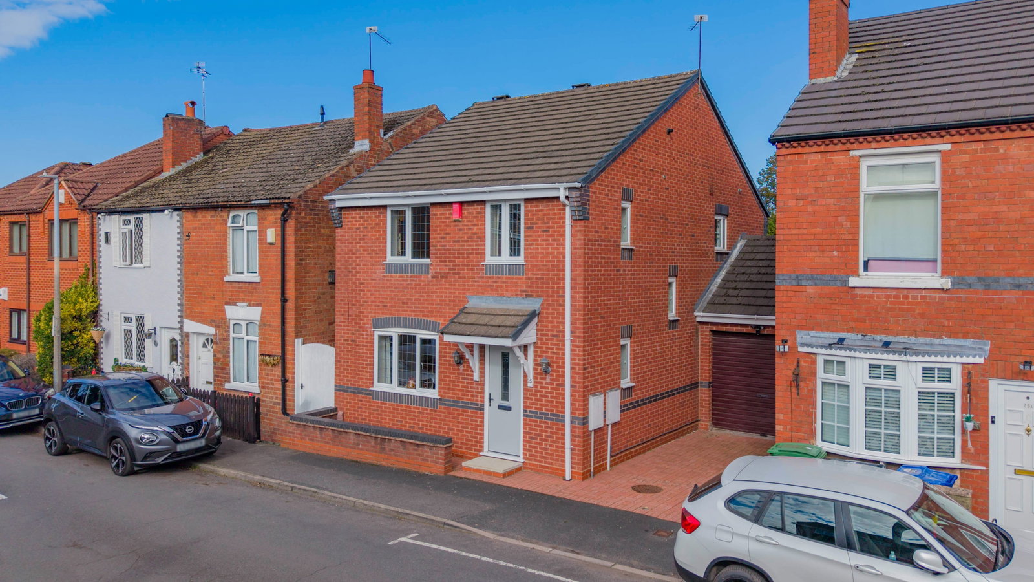
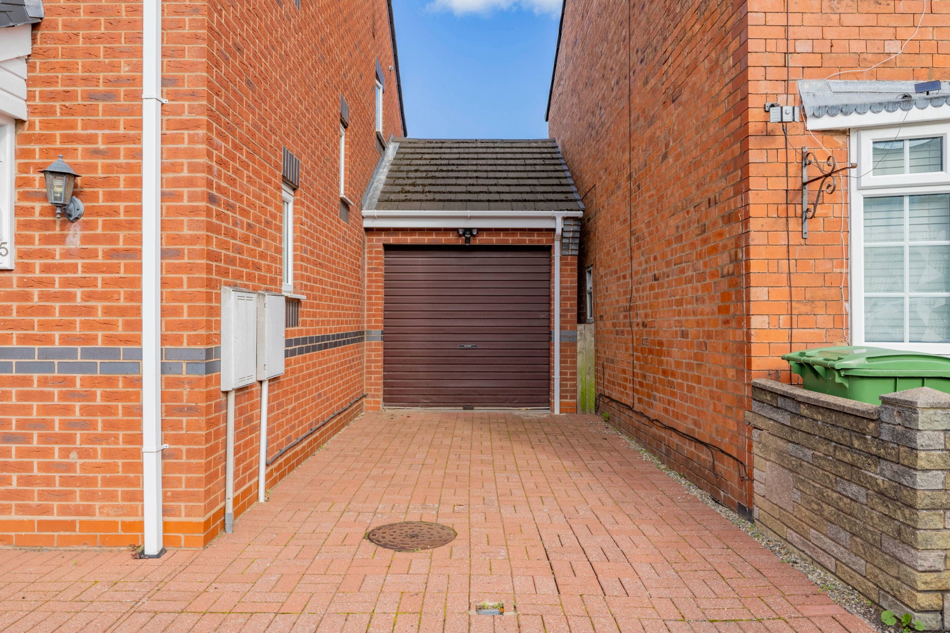
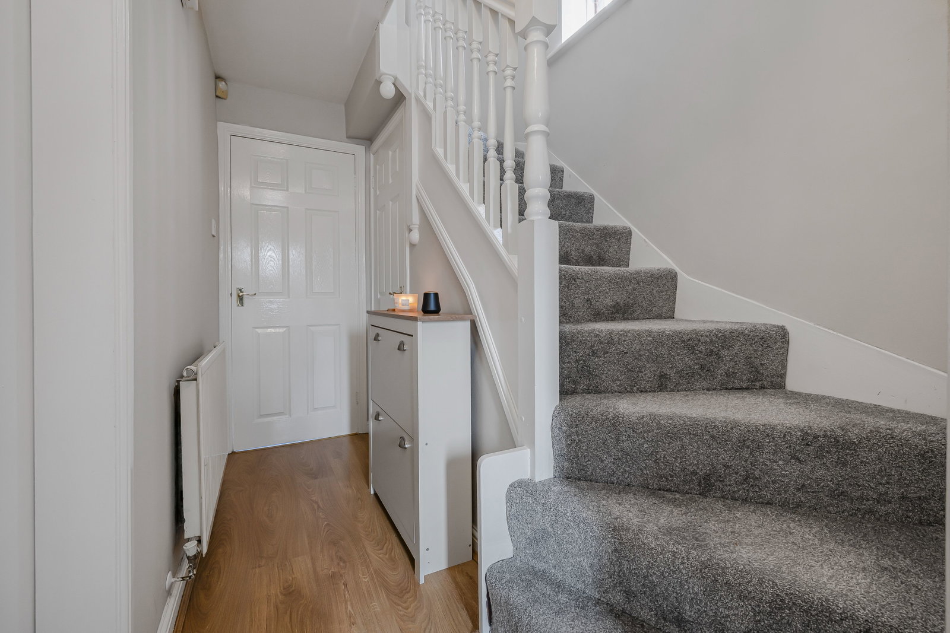
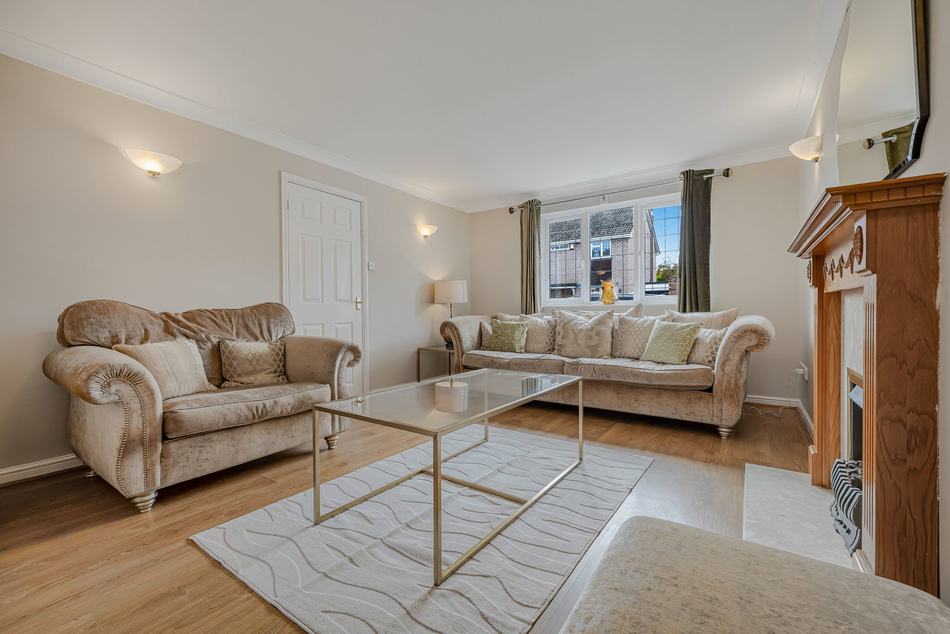
A deceptively large and modern detached family home, perfectly placed in the heart of Kingswinford and offered with no upward chain. Just a short walk from village shops, cafés, restaurants and excellent primary and secondary schools, it’s ideal for busy family life. Inside, the well‑planned layout includes a welcoming hall with guest W.C., a bright front lounge opening into the dining room, and a sleek fitted kitchen with integrated appliances. Upstairs are four good‑sized bedrooms, with the main bedroom featuring built‑in wardrobes and an ensuite, plus a modern family bathroom. Outside, a block‑paved driveway leads to the single garage, while the exceptionally large rear garden offers a generous patio, long lawn and garden store — a superb space for relaxing, entertaining and play. Entrance Hall - 4.8m x 0.97m (15'8" x 3'2") WC Lounge - 5.03m x 3.56m (16'6" x 11'8") Dining Room - 3.76m x 2.82m (12'4" x 9'3") Kitchen - 4.17m x 2.49m (13'8" x 8'2") Landing Bedroom One - 3.89m x 2.82m (12'9" x 9'3") Ensuite - 1.47m x 1.17m (4'9" x 3'10") Bedroom Two - 3.28m x 2.82m (10'9" x 9'3") Bedroom Three - 3.05m x 2.62m (10'0" x 8'7") Bedroom Four - 2.62m x 2.01m (8'7" x 6'…