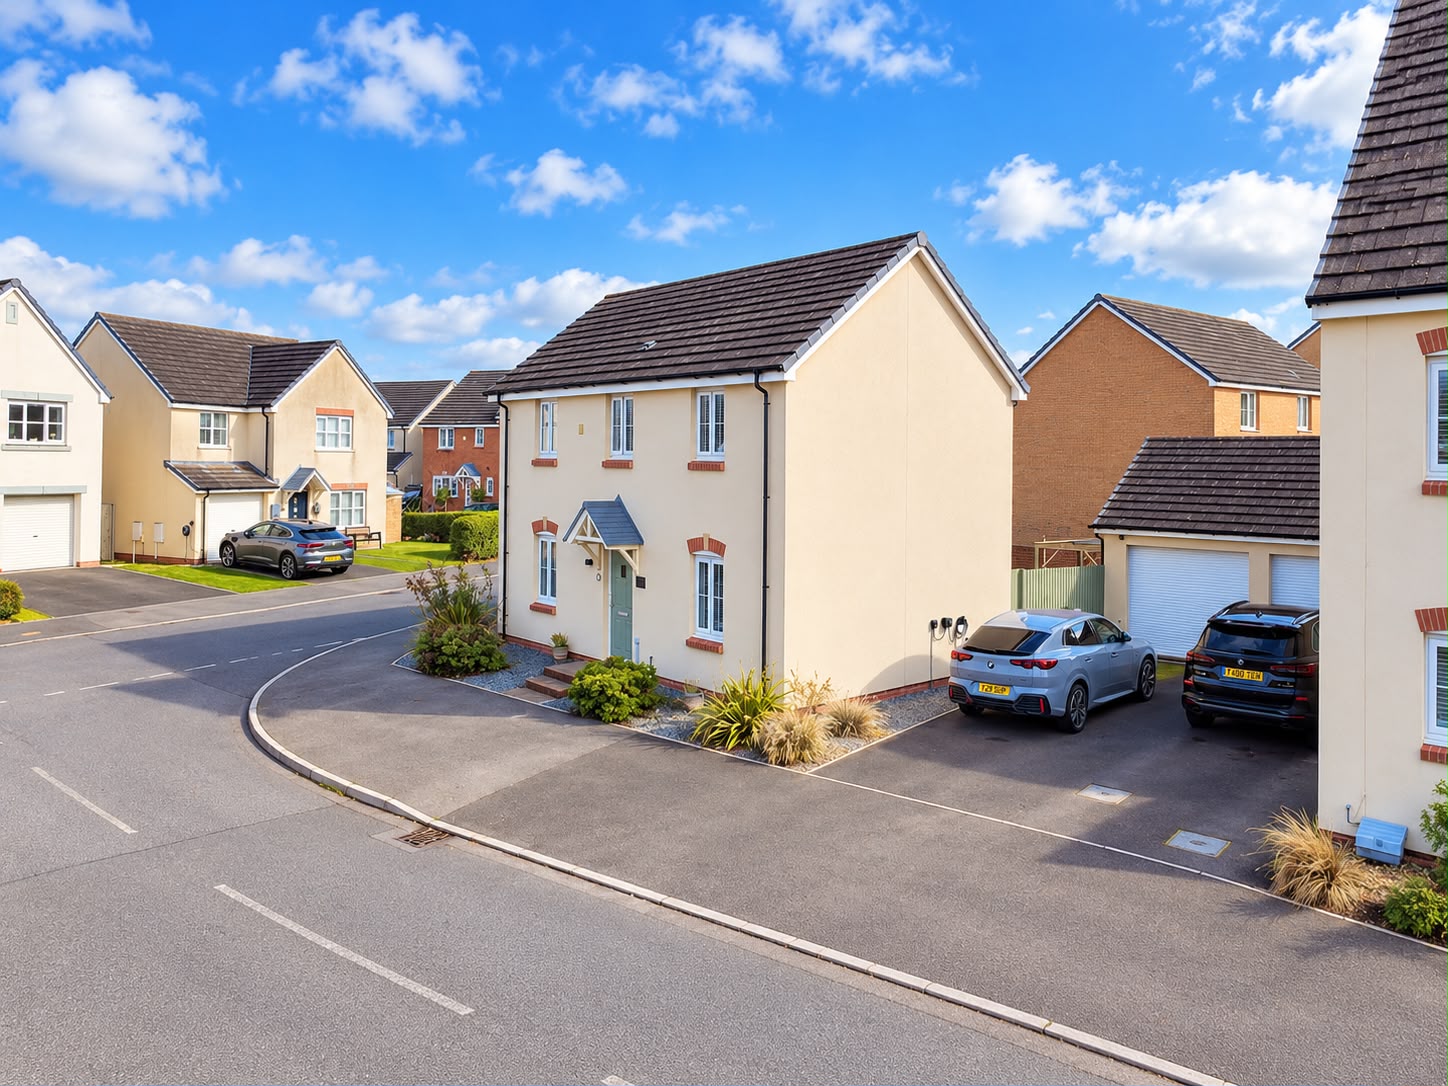
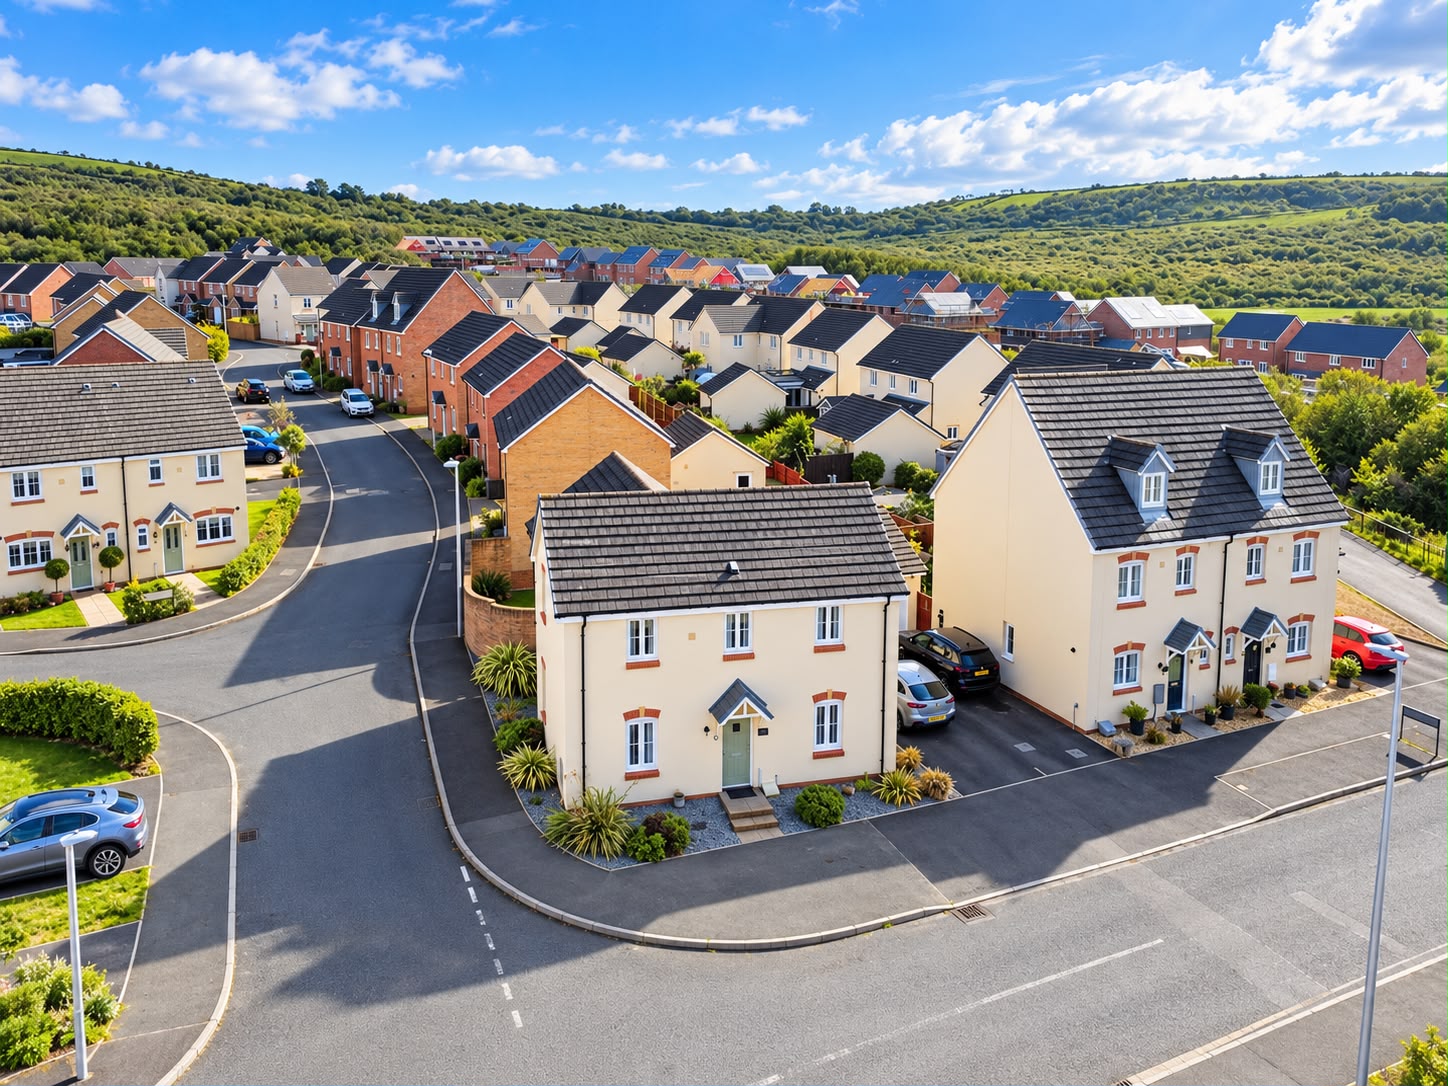
Detached House for sale in Kidwelly, Heol Dyffryn Aur, Carway, Kidwelly, Carmarthenshire SA17
Kidwelly, SA17 4HJ
Detached House
GBP 295,000
- 4 bedrooms
- 3 bathrooms
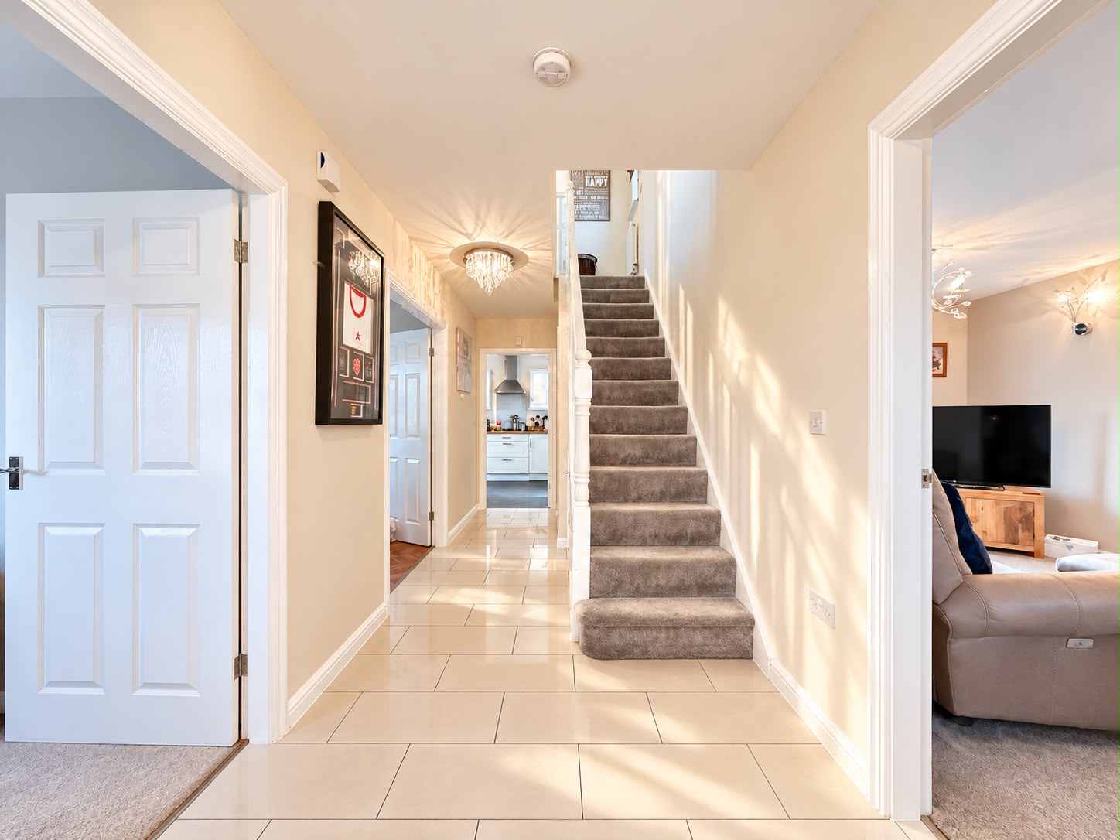
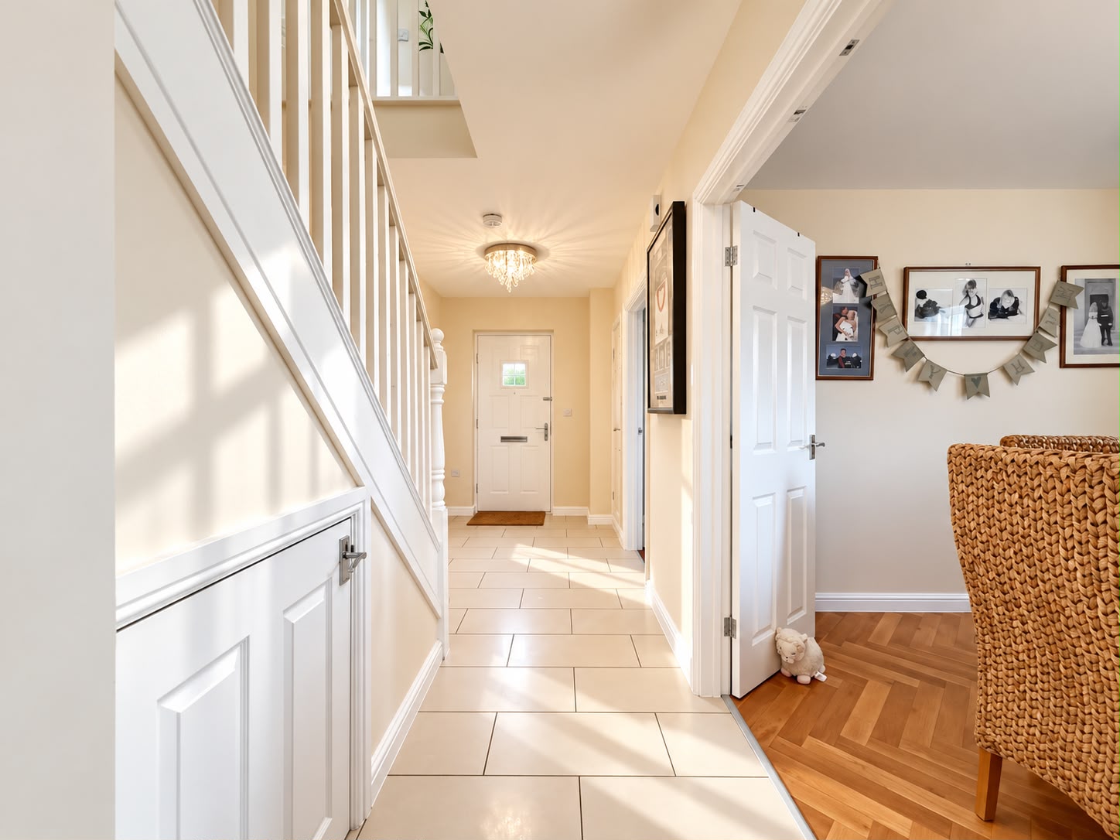
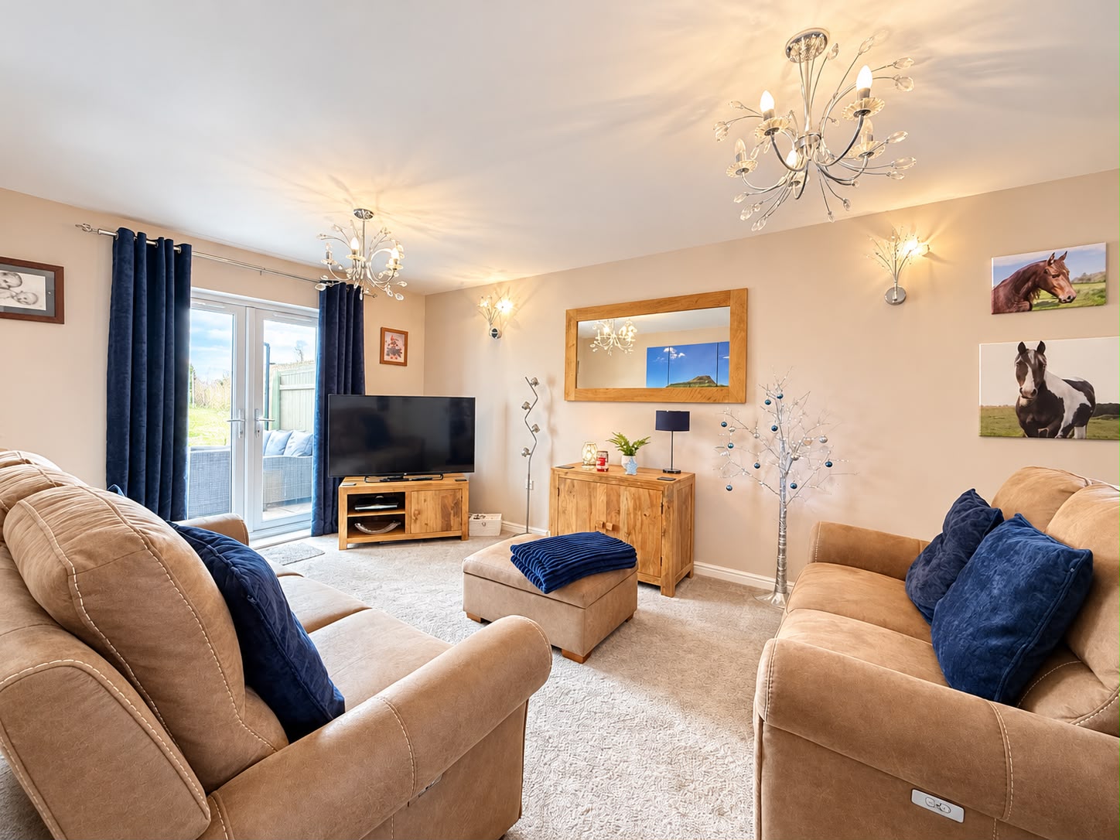
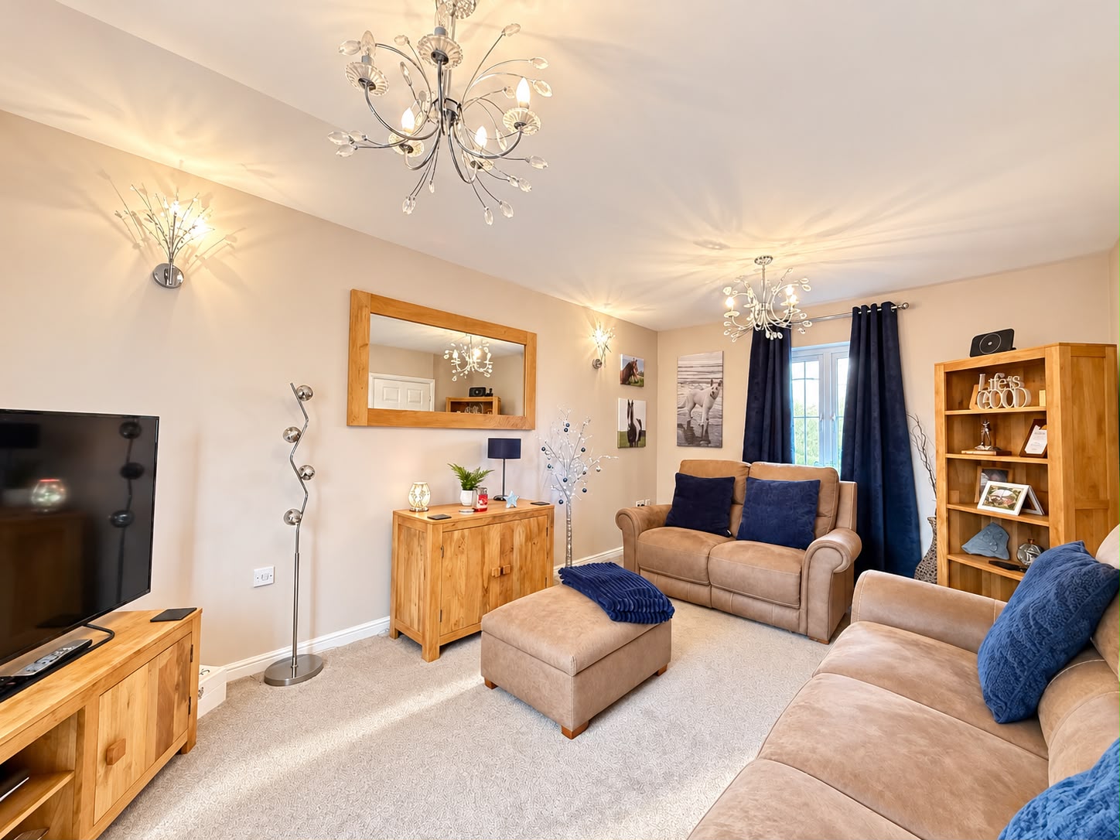
A beautifully presented and spacious four-bedroom detached home, ideally situated just a stone's throw from Ffos Las Racecourse. This property offers impressive versatility with three reception rooms, a large modern fitted kitchen/diner, and a private, fully enclosed rear garden, perfect for contemporary family living. Ground Floor Entrance Hallway Upon entering via a composite front door, you are welcomed into a bright hallway that provides access to the ground-floor accommodation and features stairs rising to the first floor. Downstairs W.C. A convenient downstairs W.C. fitted with a wash hand basin and a uPVC double-glazed window to the side, enhancing practicality. Living Room – 5.41m x 3.30m (17'9" x 10'10" approx.) A spacious and inviting reception room for relaxation, featuring a uPVC double-glazed window to the front and uPVC double-glazed patio doors that open directly to the rear garden, seamlessly connecting indoor and outdoor spaces. Reception Room One – 2.79m x 2.31m (9'2" x 7'7" approx.) A versatile additional reception room with a uPVC double-glazed window to the front, perfect for a home office, playroom, or snug. Reception Room Two – 3.00m x 2.31…