Semi Detached House for sale in High Wycombe, Downs Park, Downley, High Wycombe, Buckinghamshire, HP13 5LU, 1172 m²
High Wycombe, HP13 5LU
Semi Detached House
GBP 525,000
- 3 bedrooms
- 2 bathrooms
- 1,172 sqm
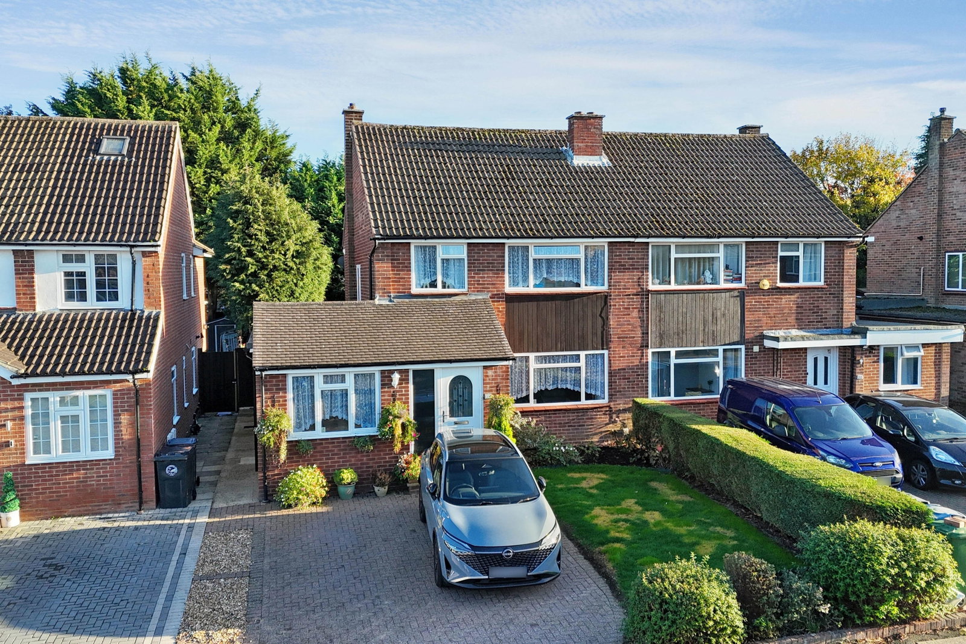
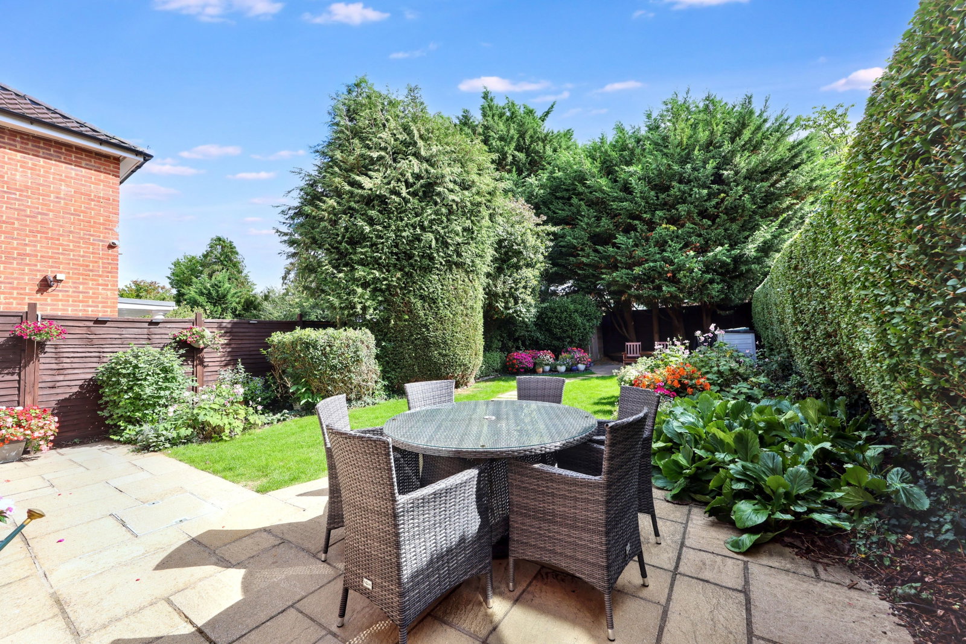
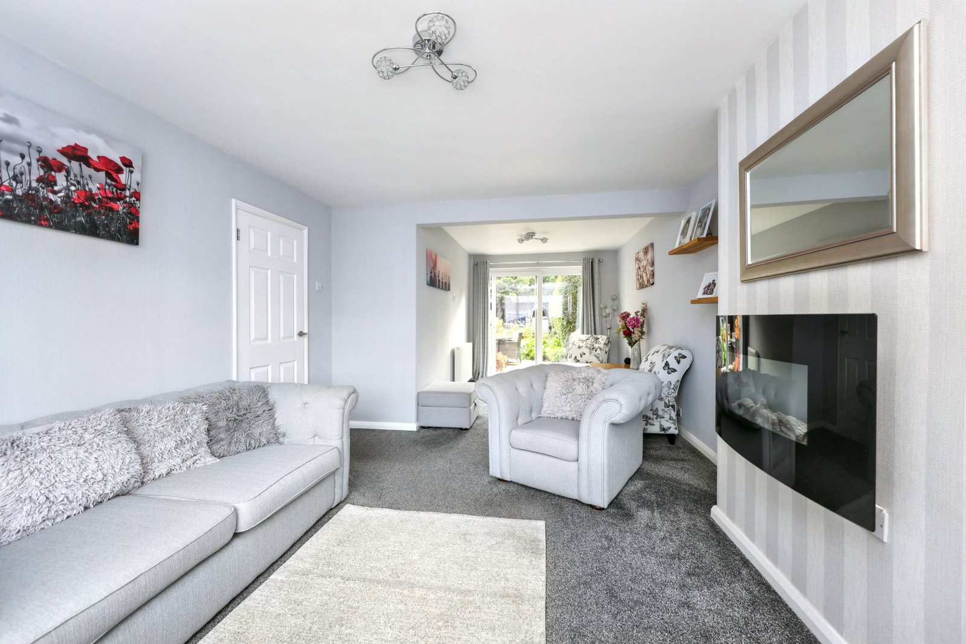
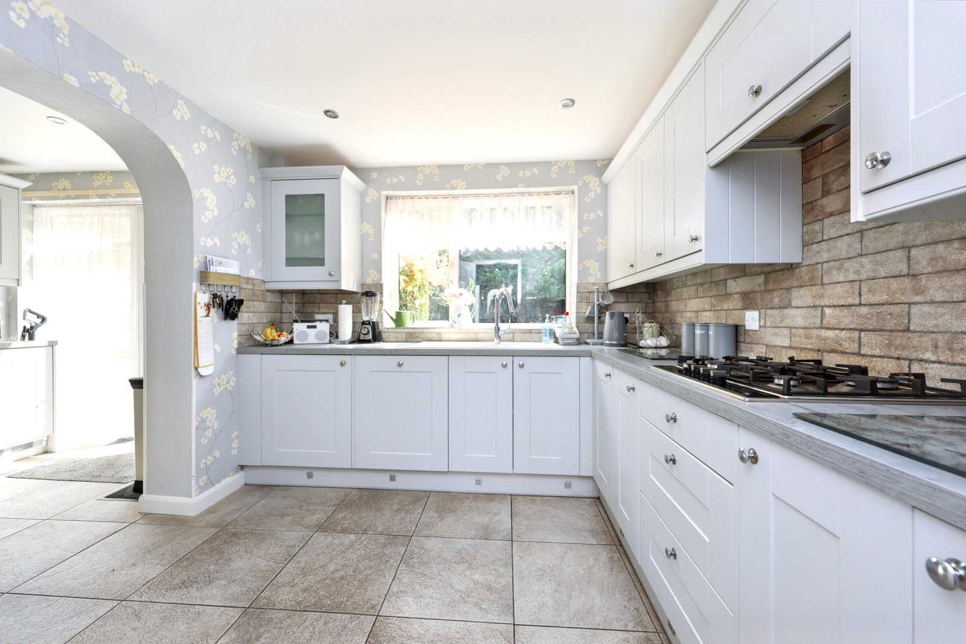
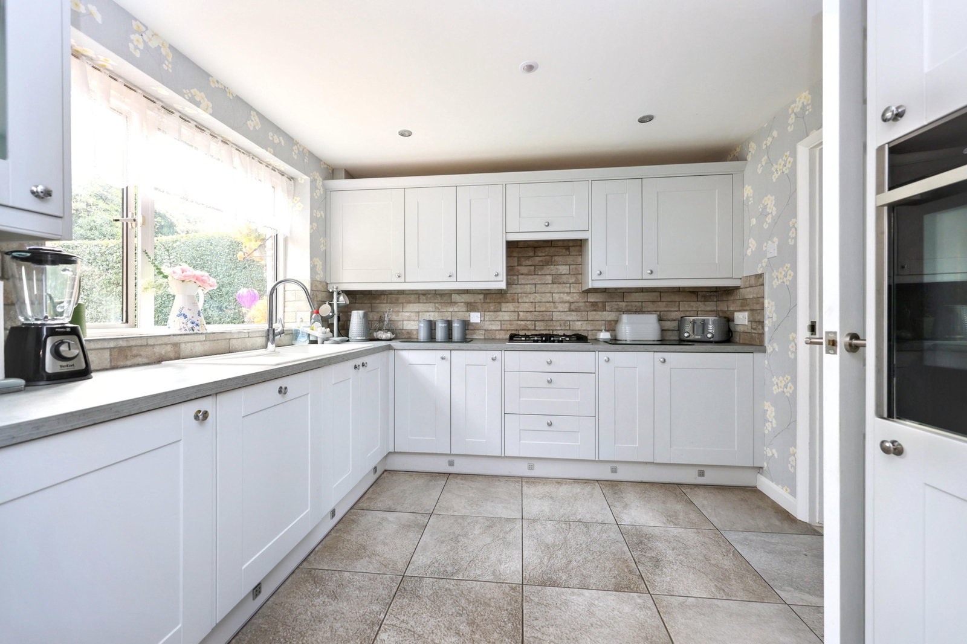
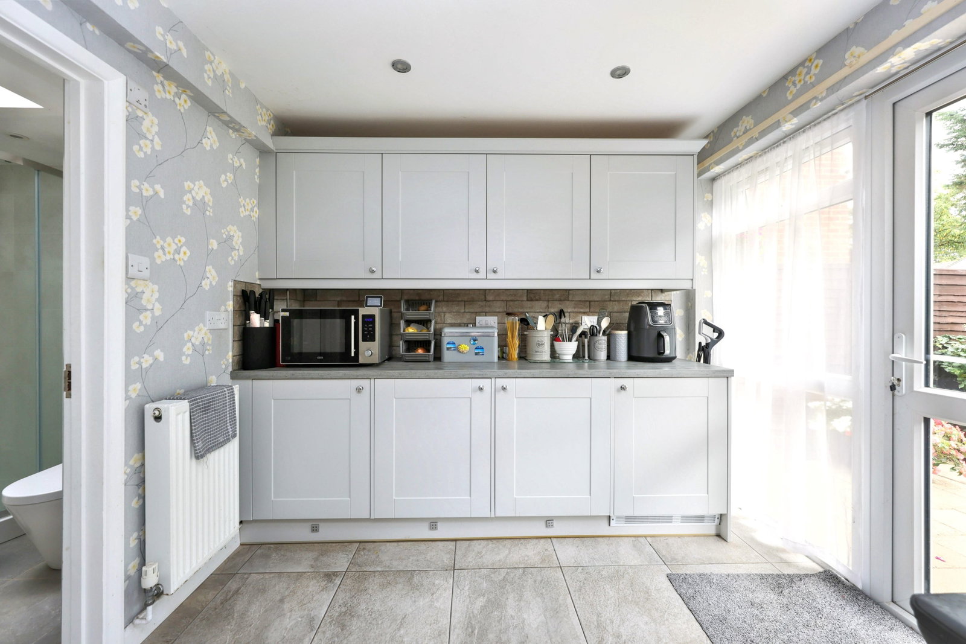
Situated in a popular residential road on the edge of the village of Downley is this extended three bedroom, two reception room and two bathroom family home. As the floorplan will show, there is a generous ground floor including a front to back living room, a separate dining room, a kitchen with separate utility area and a downstairs shower room with toilet. The upstairs offers the original three bedrooms, including two double rooms, as well as a family bathroom with both a bath and shower cubicle. The spacious plot encompasses a driveway to the front, a beautifully landscaped rear garden and a side access path, with the available space lending itself to further expansion of the dwelling, as many neighbours have done and create a four or five bedroom home with even more reception space (STPP and BR). Within a short, flat walk is the sought after Disraeli School, as well the main village centre including Downley Common. The location offers a peaceful village lifestyle ideal for keen walkers and cyclists with a strong community and lots of local events and activities, but is also convenient for access to J4 of the M40 and also High Wycombe town centre including the Chiltern Line tra…