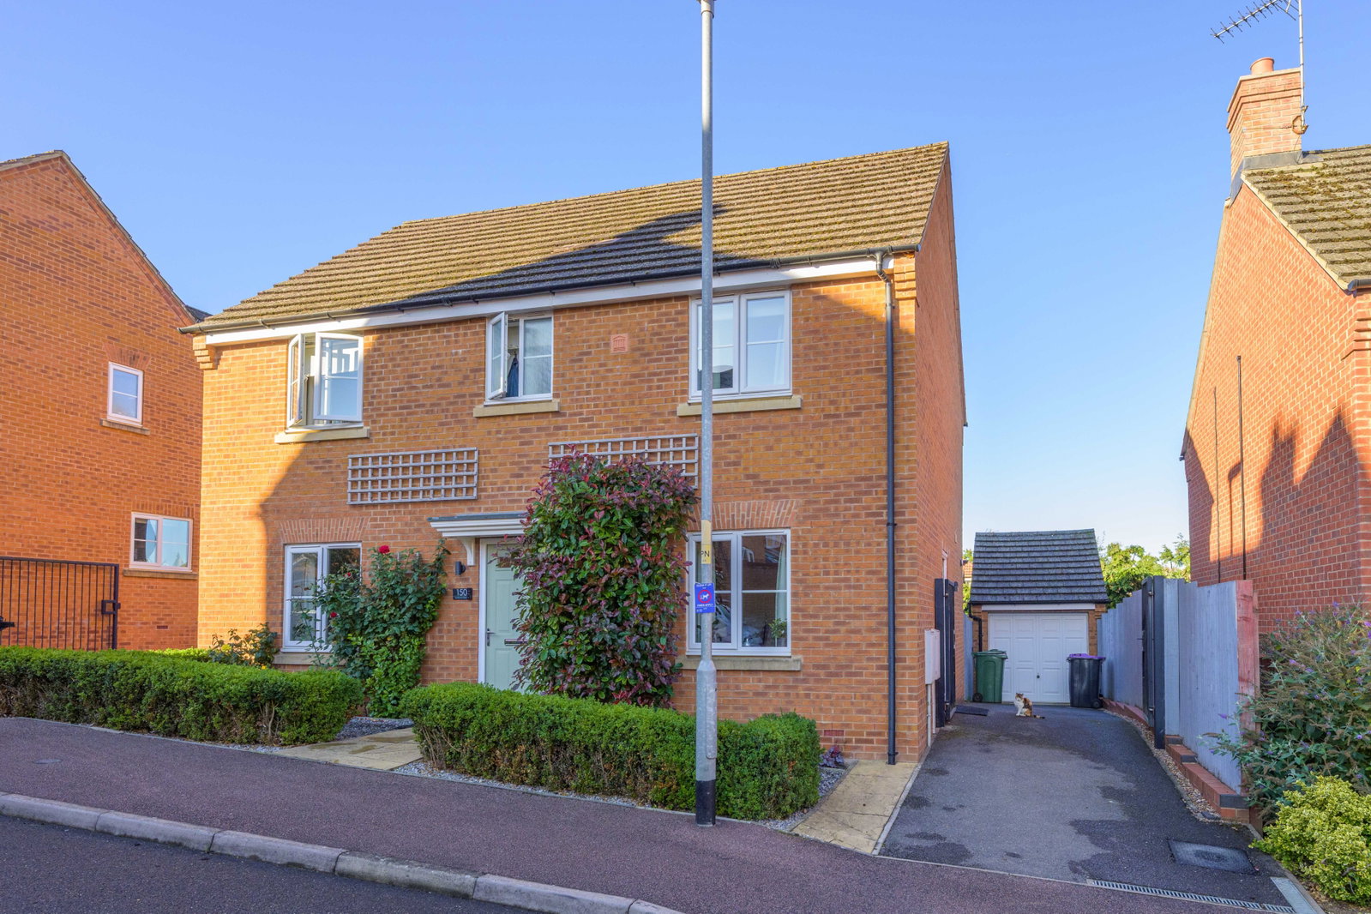
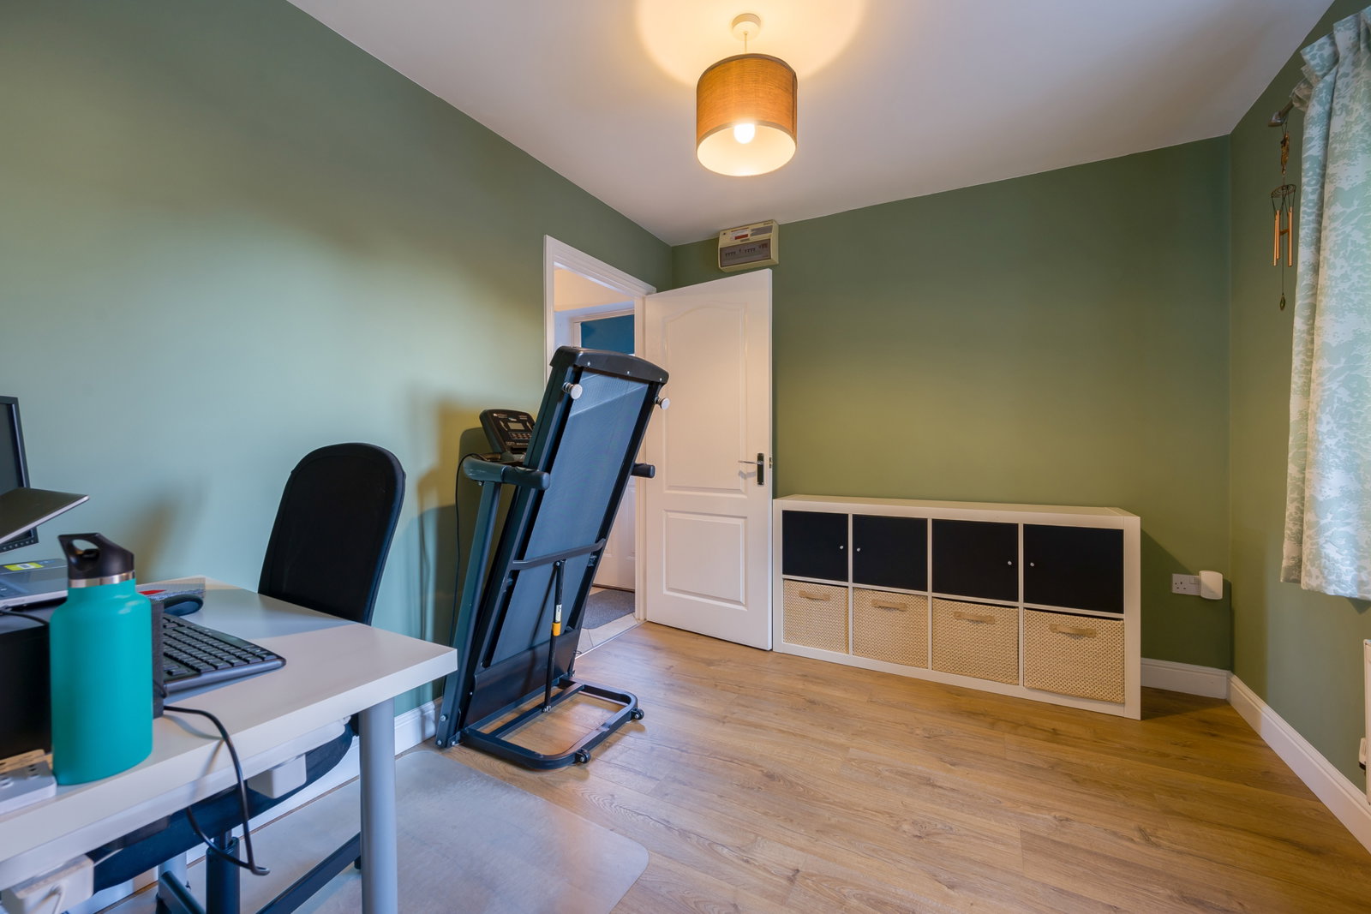
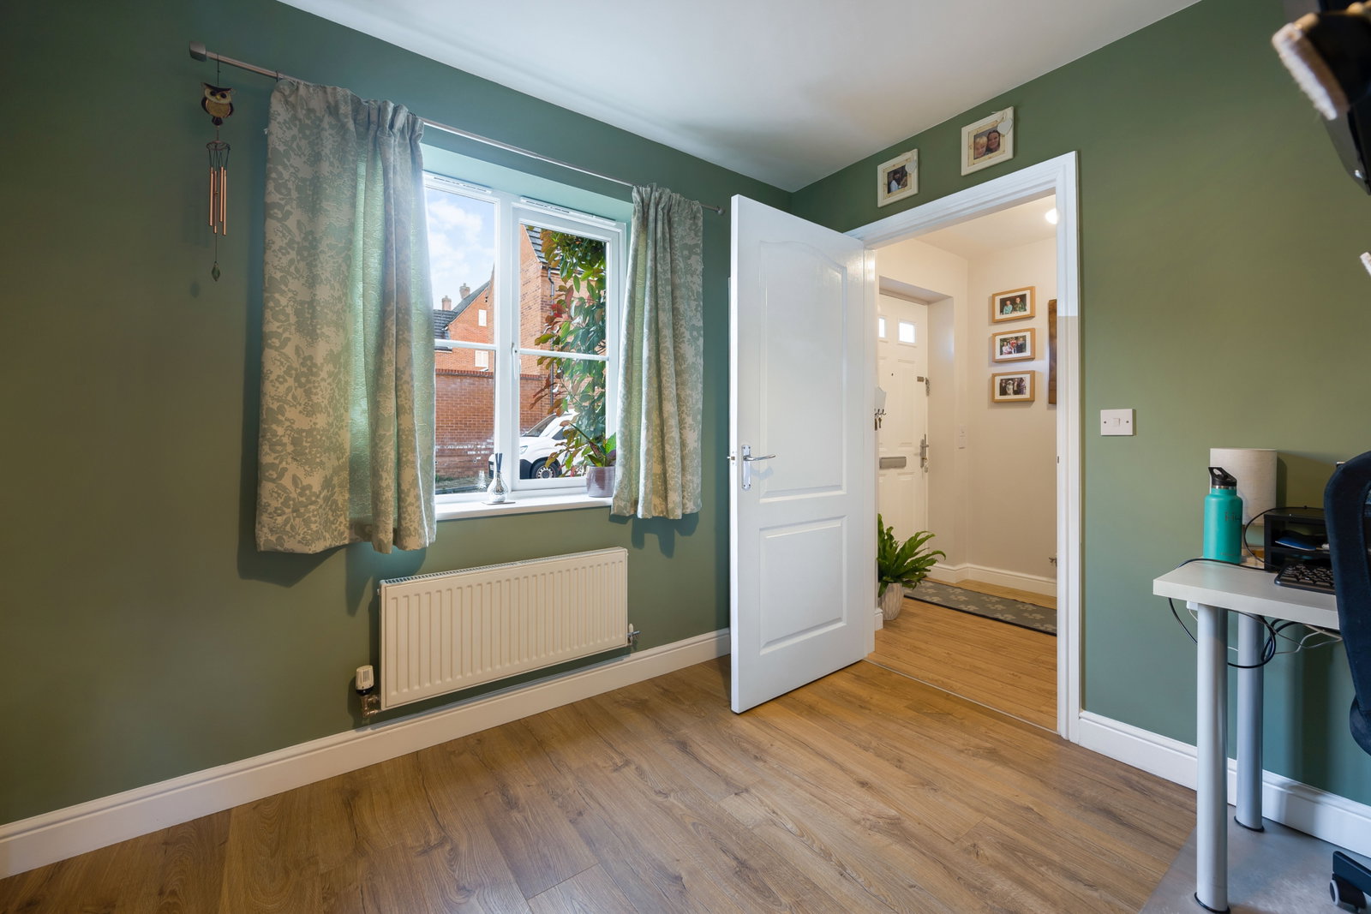
Detached House for sale in Grantham, Kedleston Road in Grantham, 1248 m²
Grantham, NG31 7FJ
Detached House
GBP 300,000
- 4 bedrooms
- 2 bathrooms
- 1,248 sqm
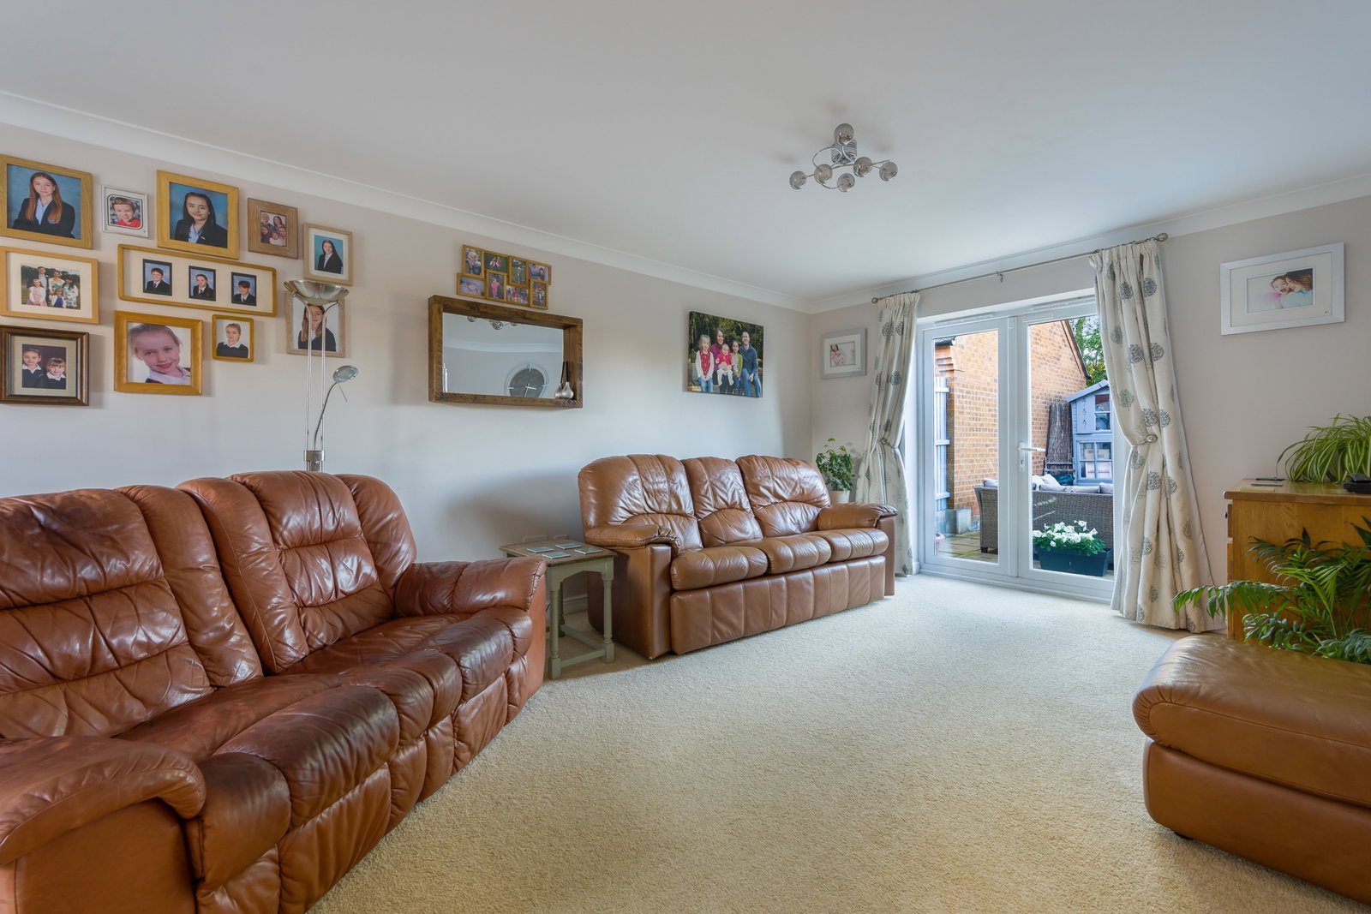
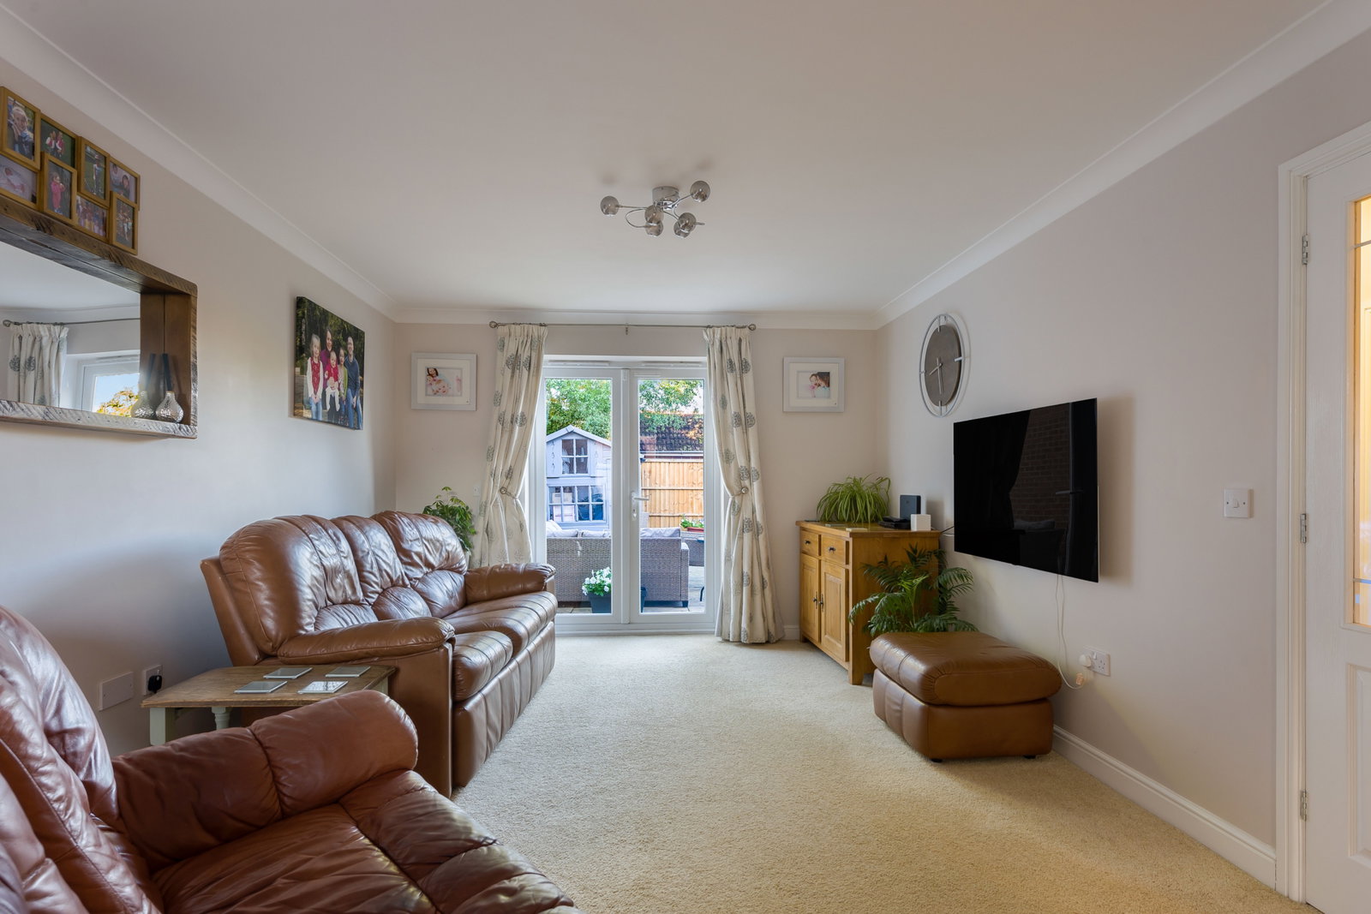
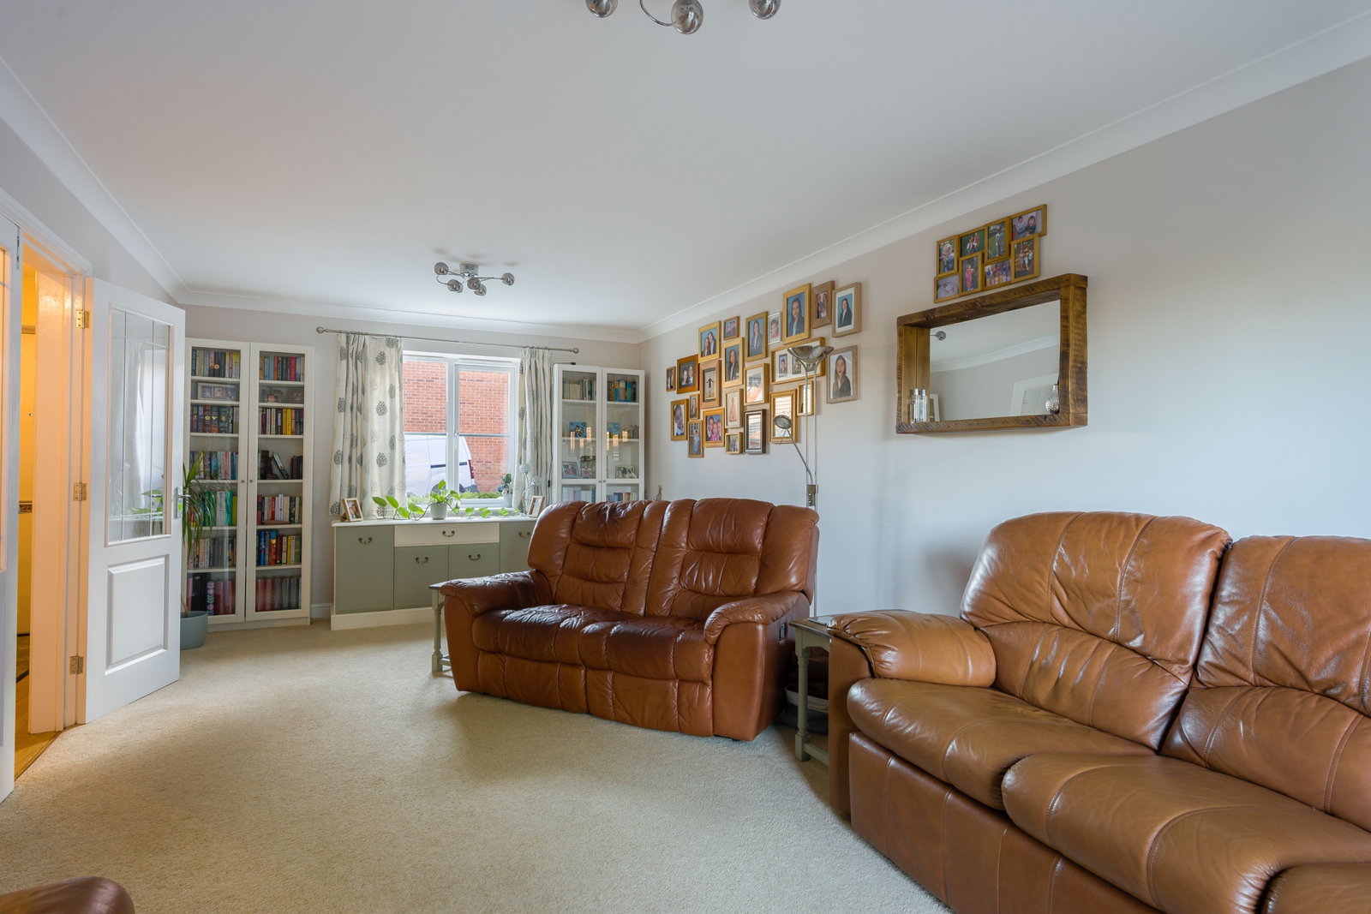
PLEASE QUOTE TR0236 – A VIDEO TOUR WITH COMMENTARY, 360 DEGREE VIRTUAL TOUR AND A KEY FACTS FOR BUYERS REPORT IS AVAILABLE ON THIS LISTING – THE ACCOMMODATION INCLUDES RECEPTION HALL measuring 17’7” x 5’9” (5.36m x 1.75m) - Access to the property is through a partially obscured double-glazed door into the Reception Hall, having a single radiator, luxury vinyl tile flooring, stairs rising to the First Floor, smoke alarm and a door providing access to a generous under stairs storage cupboard, which has lighting, along with purpose bespoke fitted sliding built-in drawers ideal for storage. CLOAKROOM – Having an obscured UPVC double-glazed window to the rear aspect, single radiator, continuation of the flooring from the Reception Hall and a two-piece white suite comprising of a low-level WC and a hand wash basin set into a vanity unit providing storage beneath. LOUNGE measuring 22’8” x 11’7” (6.91m x 3.53m) - A pair of half-glazed doors from the Reception Hall provide access to the Lounge, having a UPVC double-glazed window to the front aspect, along with a set of UPVC double glazed French doors to the Garden. There is…