Flat in Port Talbot
Port Talbot, SA12 8NU
Flat
GBP 75,000
- 2 bedrooms
- 1 bathrooms
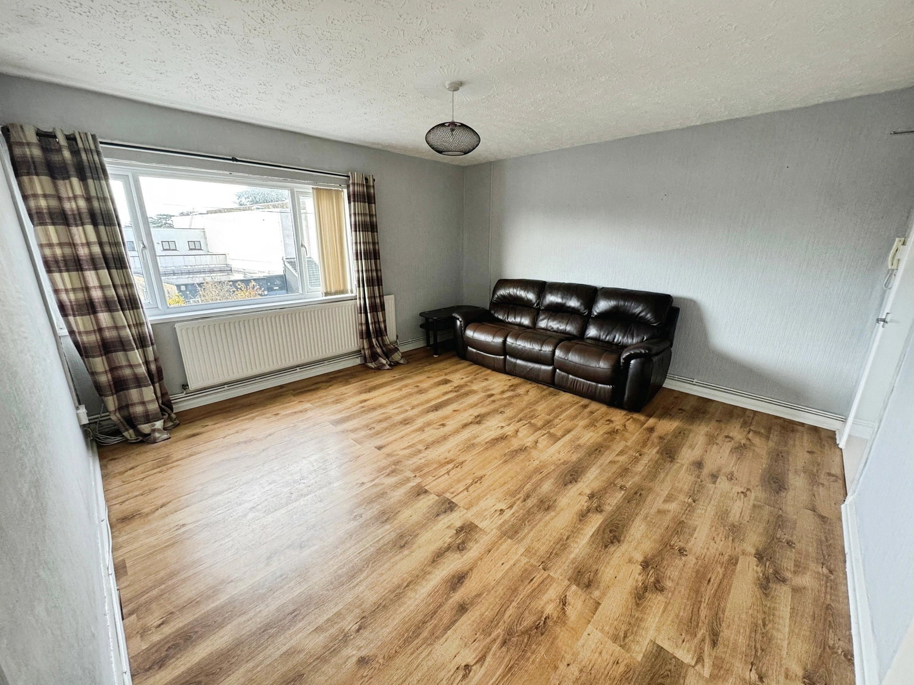
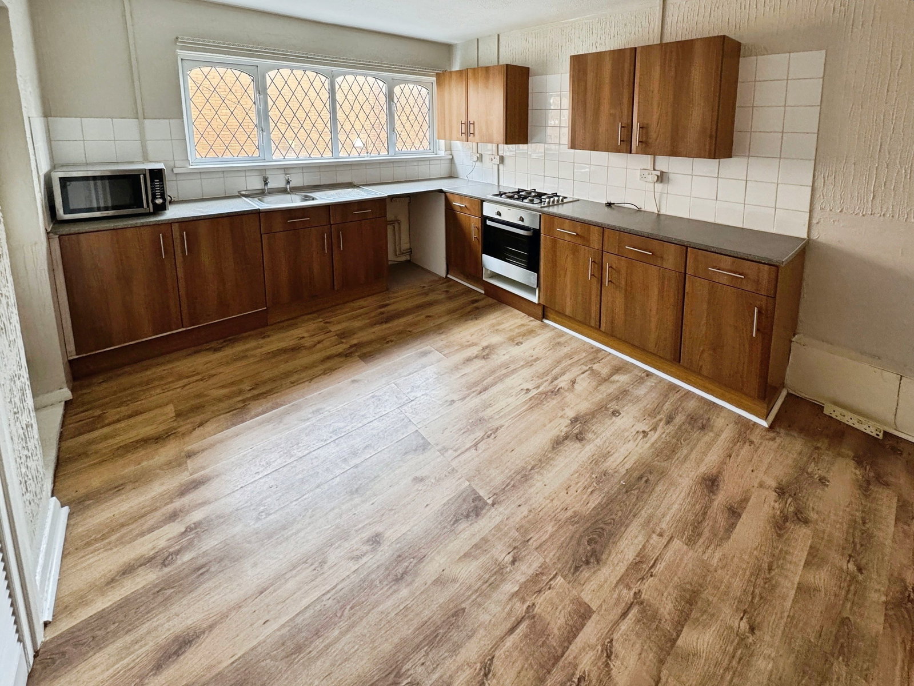
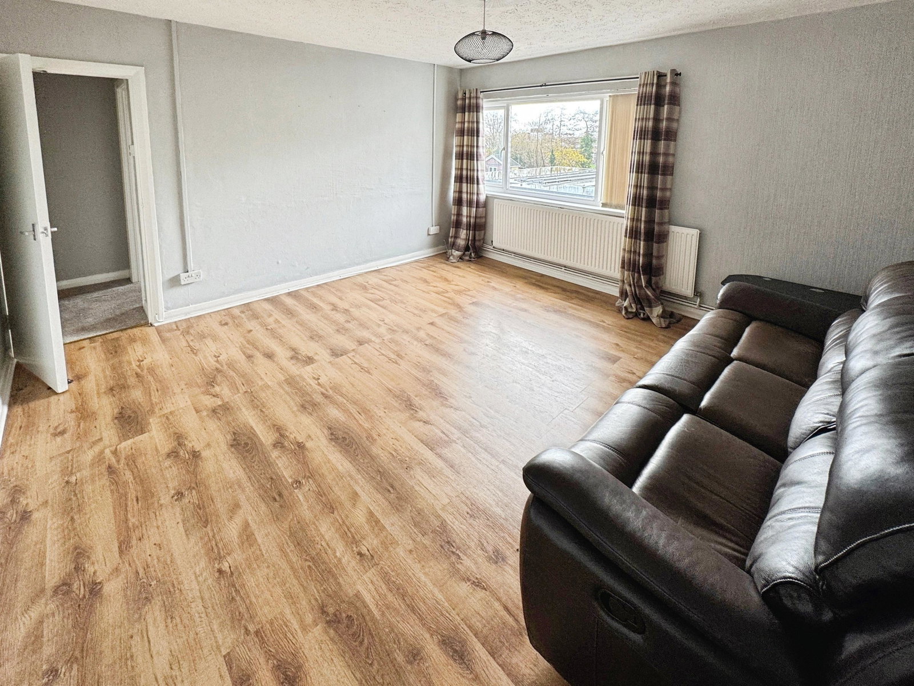
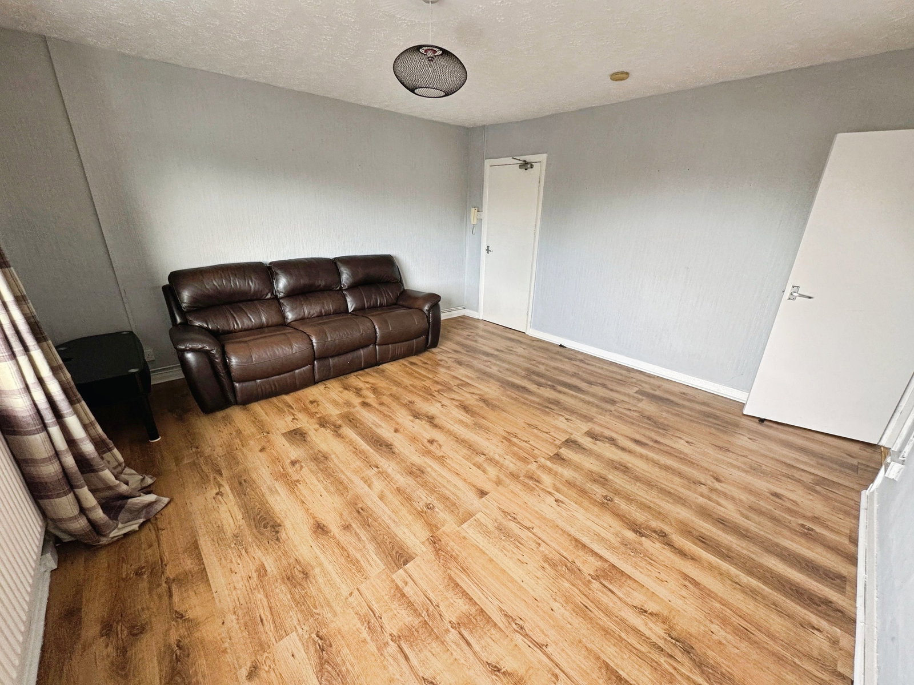
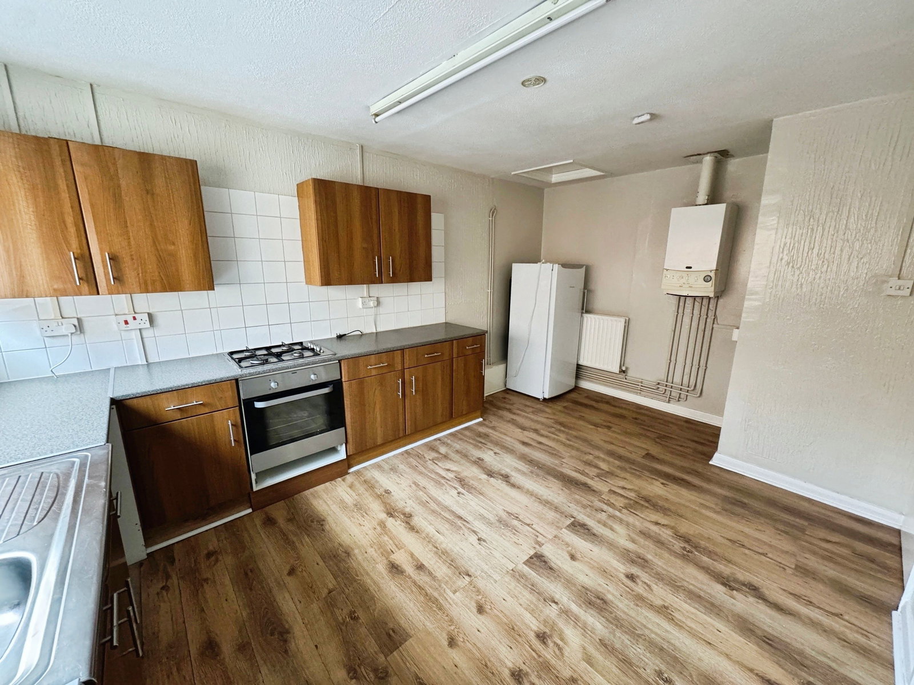
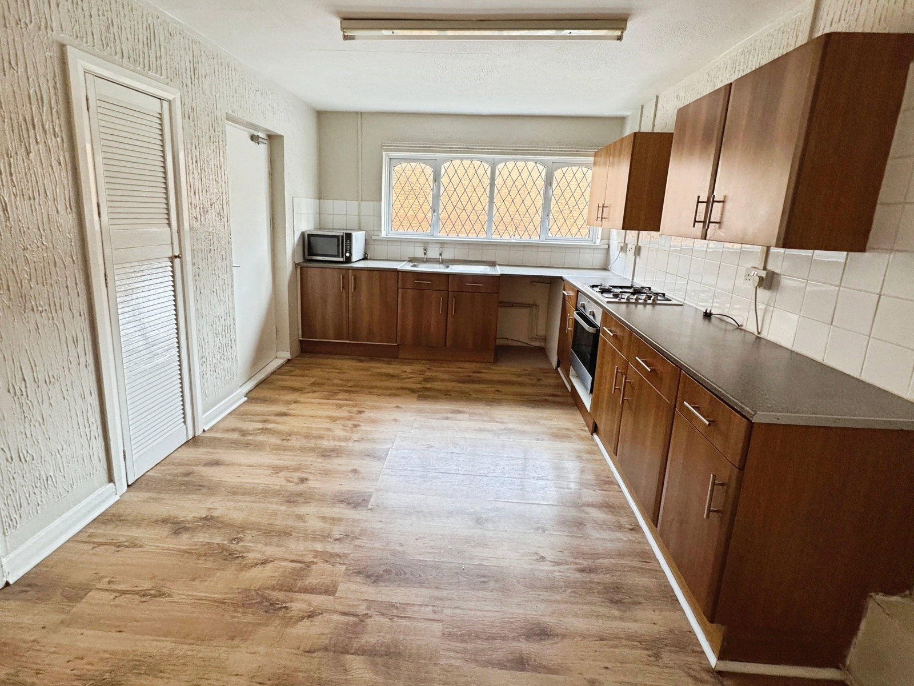
Step into this well-presented first-floor flat, accessed via a private external doorway and staircase used only by this property. A small carpeted landing area gives access to the accommodation. Inside, you’ll find: • Bright lounge with laminate flooring and window to the front aspect • Two bedrooms: a front-facing main bedroom and a rear bedroom with built-in storage. Both carpeted. • Modern bathroom with tiled floor, bath, over-bath shower, basin and WC. Illuminated by a skylight • Generously proportioned kitchen/dining area with laminate flooring, ample cupboard space, room for appliances and integral electric oven with gas hob (untested). Wall mounted combination boiler • An additional room shown as a “study” on the floor plan — possibly previously a balcony, now an enclosed bonus space perfect for light use or storage Room Dimensions: Lounge 4.15m x 4.06m Kitchen/Dining 4.63m x 3.18m 'Study' 2.32m x 1.79m Bedroom One 3.54m x 3.20m Bedroom Two 2.97m x 2.90m Bathroom 2.10m x 1.66m Additional notes: On street parking. No garden area. Leasehold - Full Details tbc Service Charge details as at November 2025 - £24.34 pcm This fl…