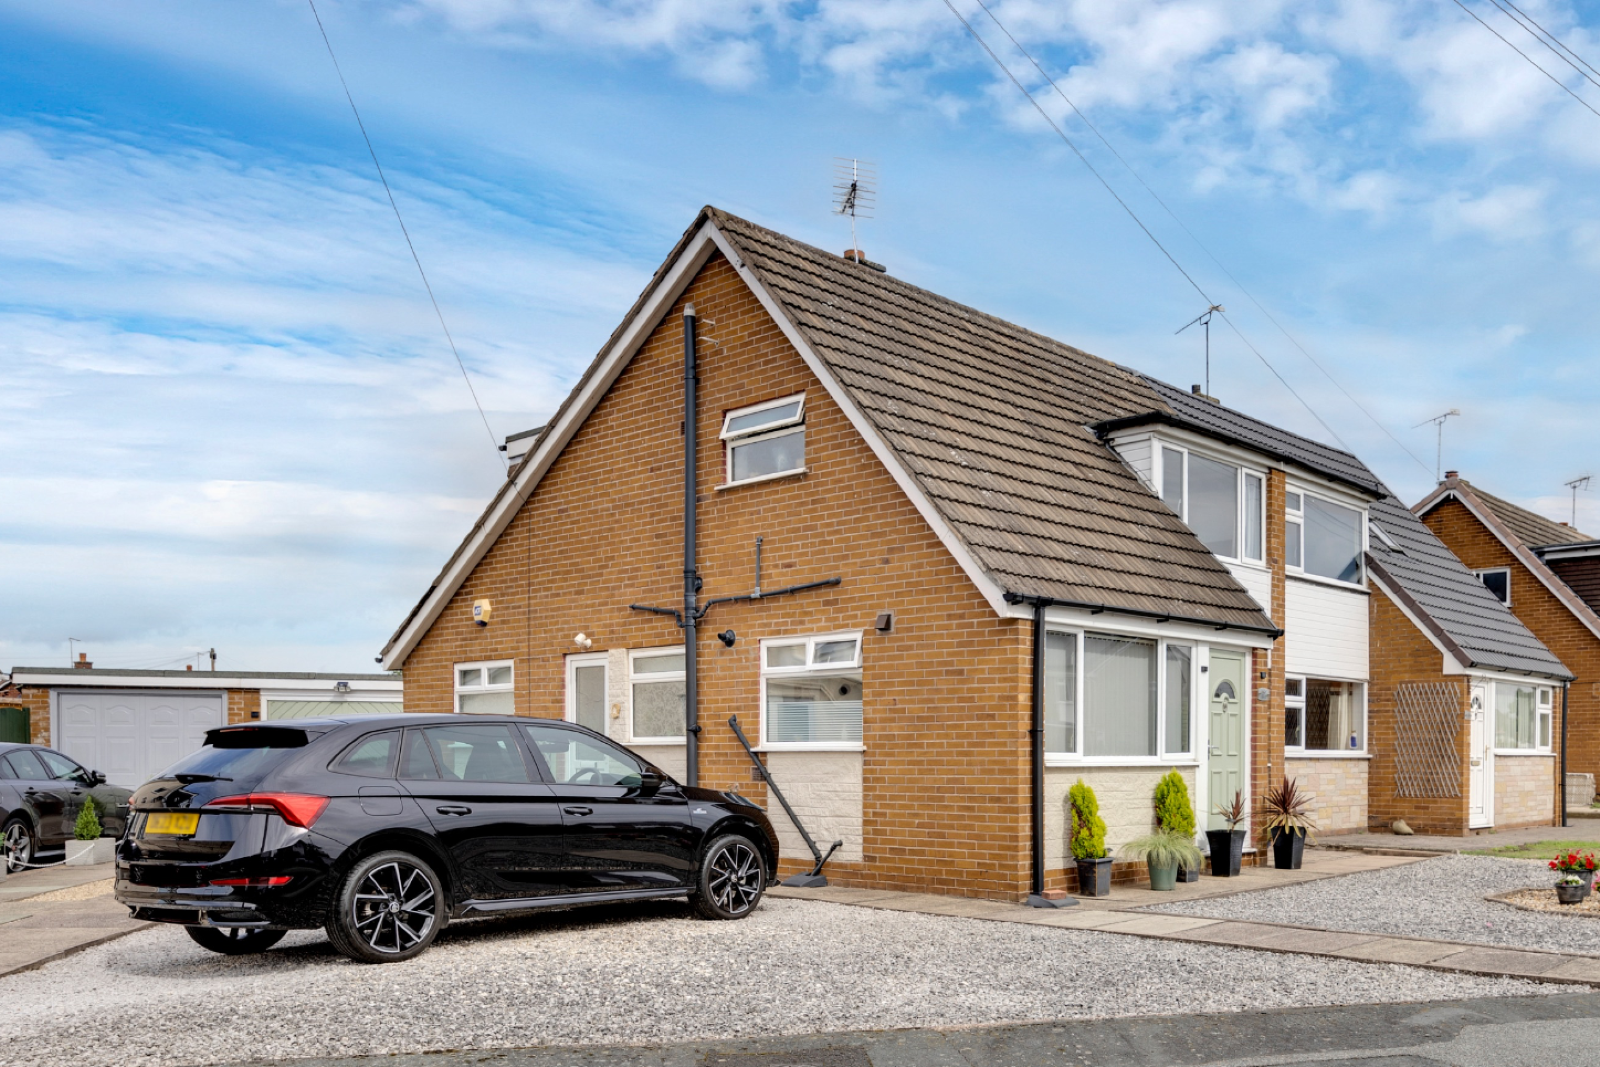
Semi Detached House for sale in Crewe, Sandylands Park, Wistaston, CW2 8HF
Crewe, CW2 8HF
Semi Detached House
GBP 250,000
- 4 bedrooms
- 1 bathrooms
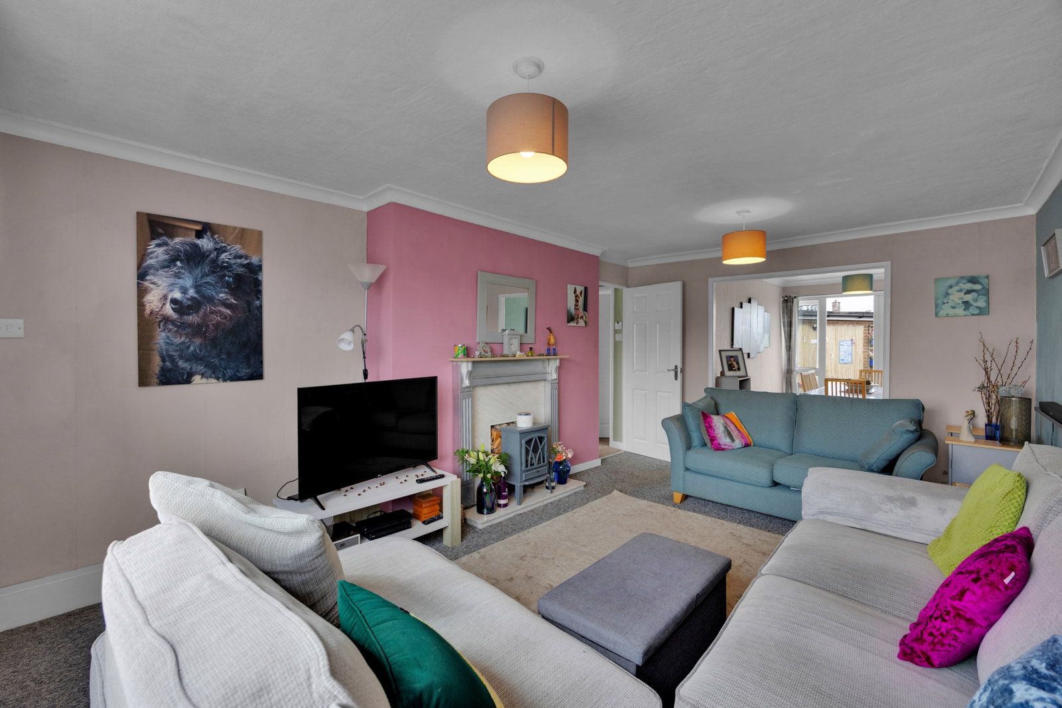
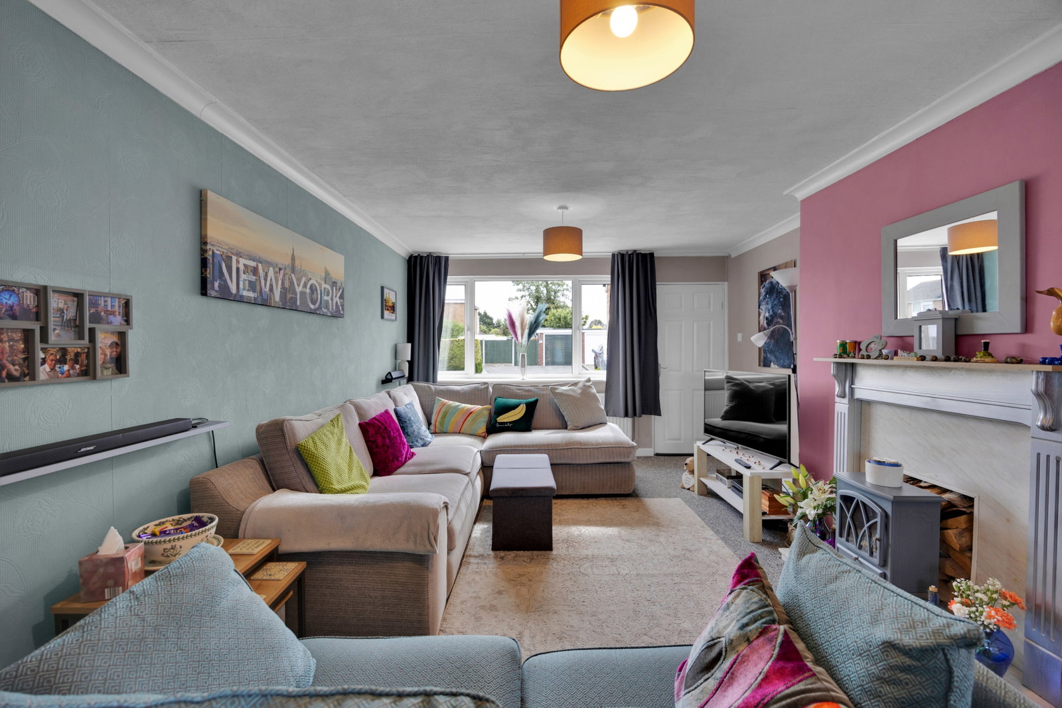
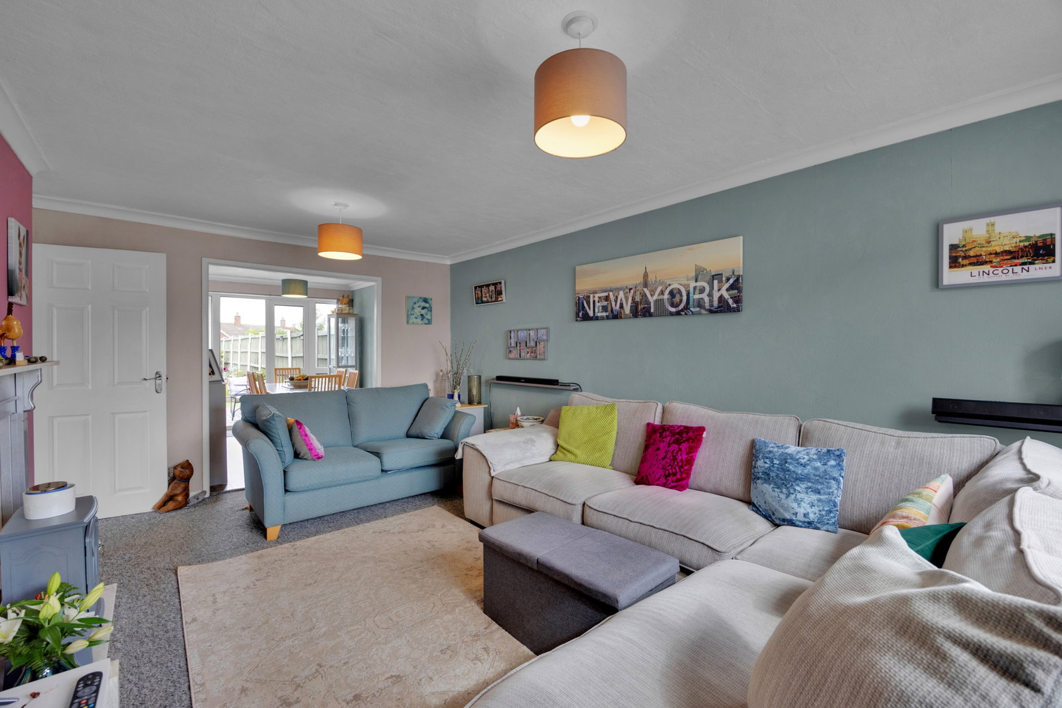
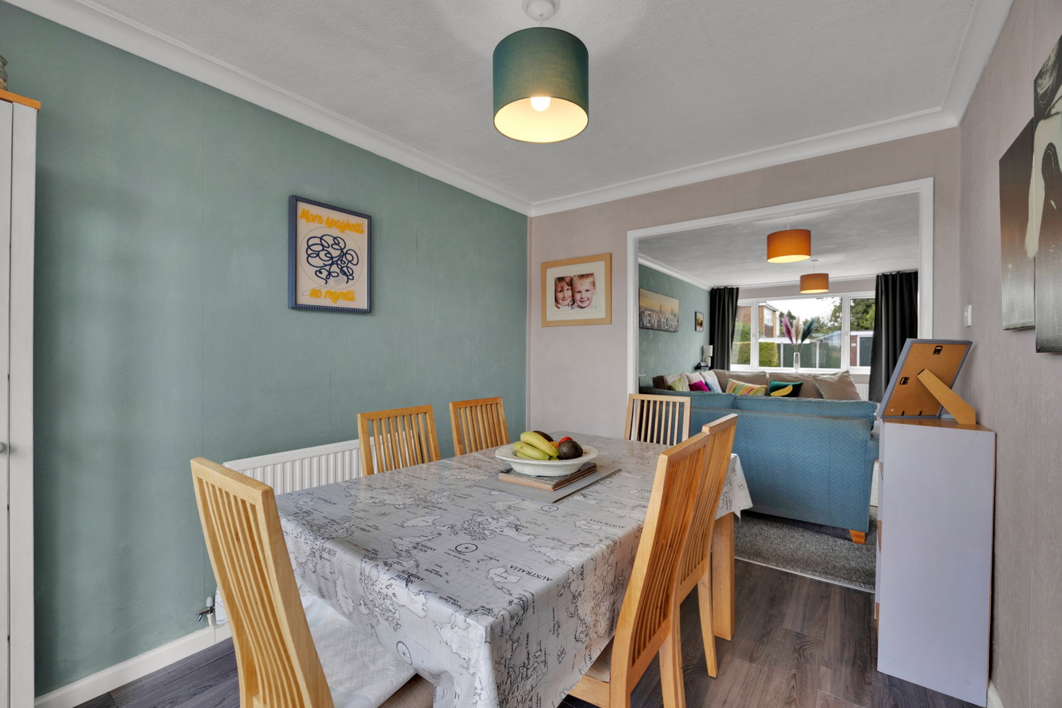
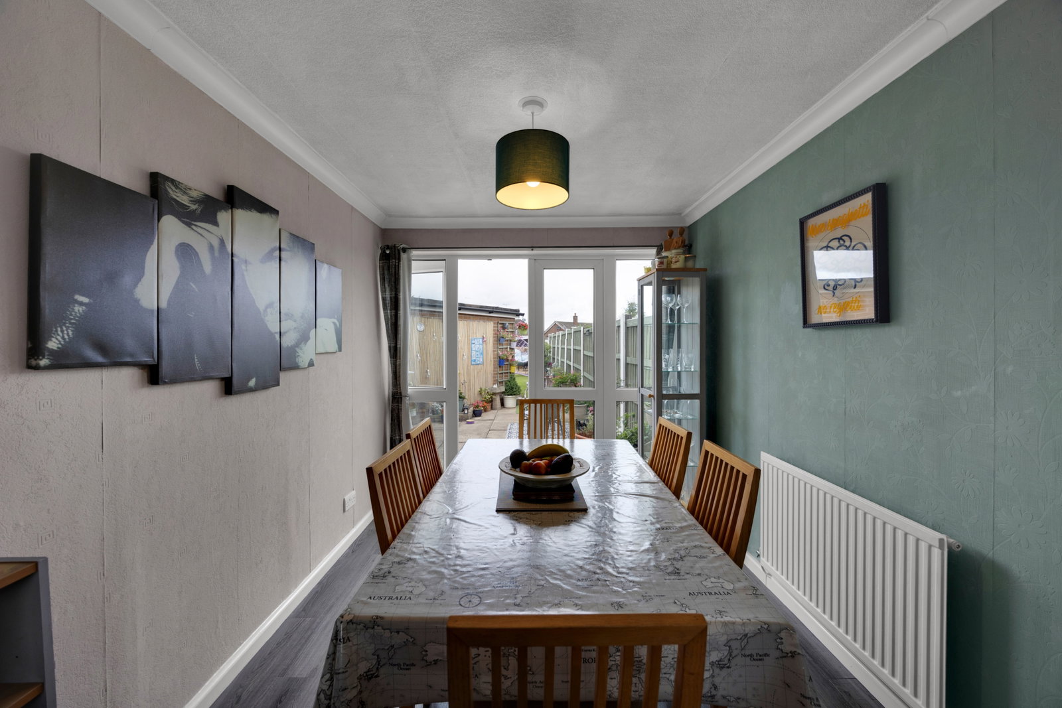
More space than you might expect From the front, this may appear to be a traditional semi detached home, but step inside and the amount of space becomes clear. Offering approximately 1,170 sq ft of accommodation, the layout includes three bedrooms upstairs and a further double bedroom downstairs, alongside a lounge, separate dining room and a long dual aspect kitchen. It is a home that can adapt to different stages of family life, whether buyers need four bedrooms, space to work from home, a playroom for younger children or somewhere suitable for visiting relatives. Entrance porch and lounge The front door opens into a useful entrance porch before continuing into the main lounge. Extending to approximately 17 feet, the lounge provides plenty of space for comfortable seating and family life. Windows to the front bring in natural light, while the proportions allow buyers to create separate areas for relaxing, reading or watching television. The lounge also provides access to the central hallway, stairs and the remaining ground floor rooms. Kitchen The kitchen extends to approximately 21 feet and has windows at both ends, creating a naturally bright, dual aspect space. Cupboards and…