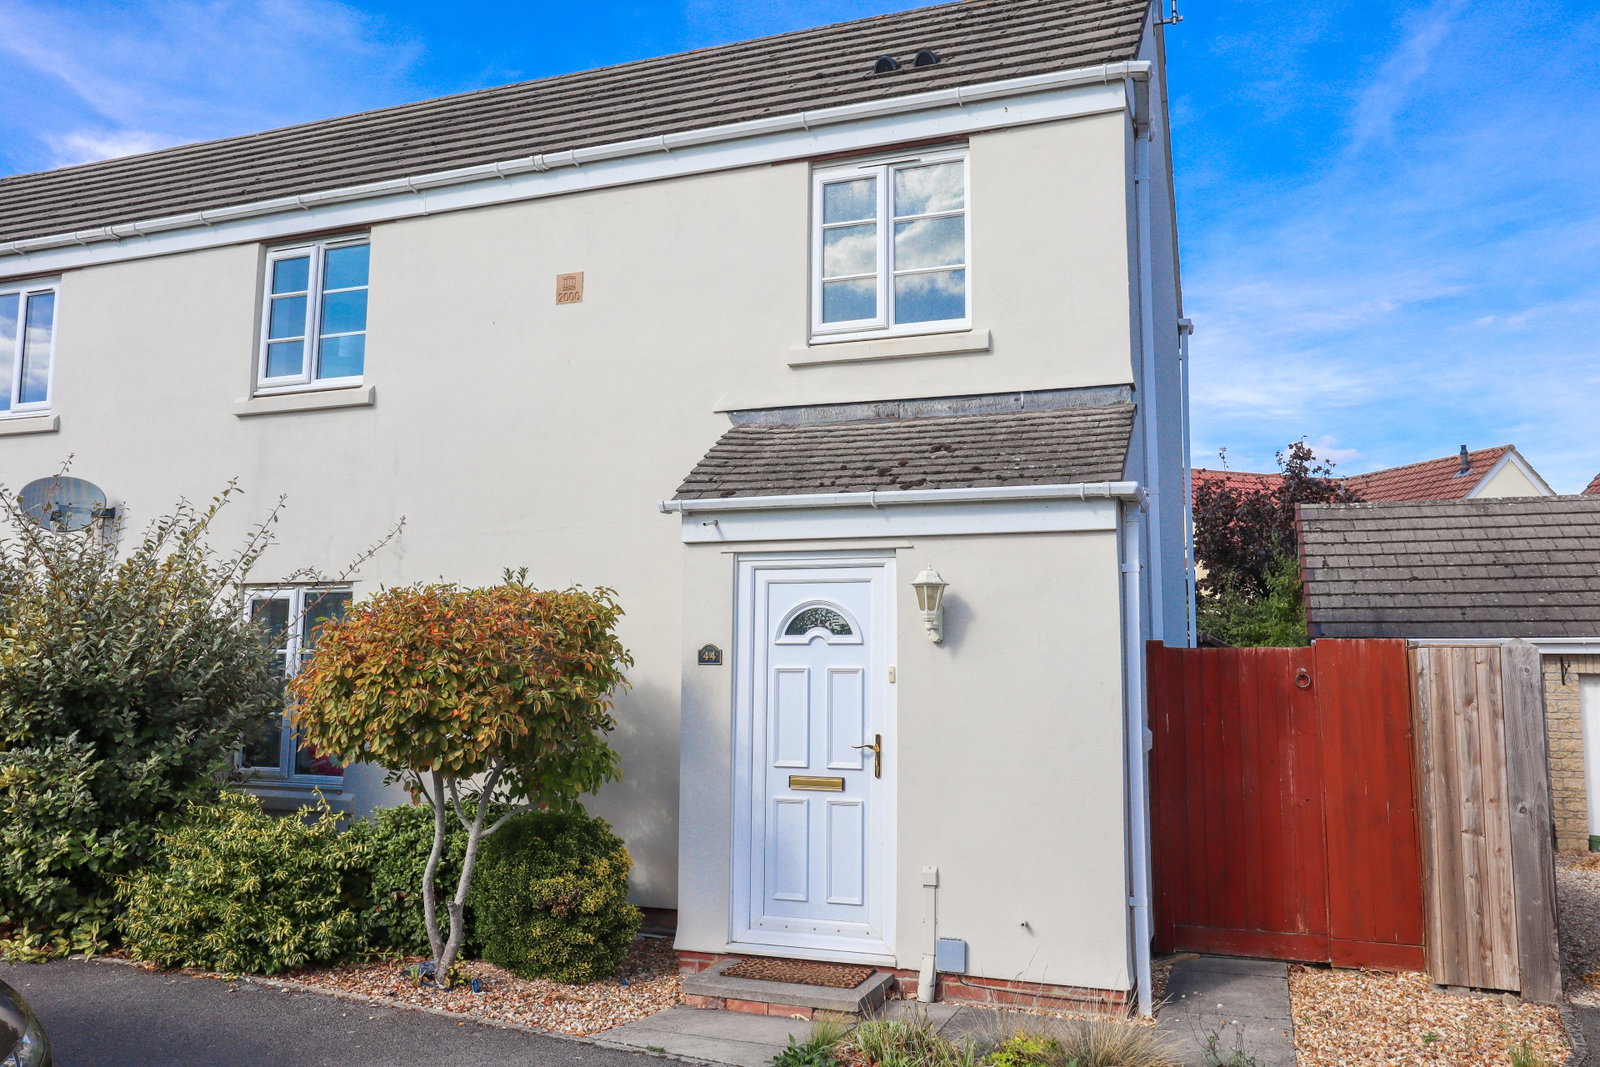
Semi Detached House for sale in Calne, Springfield Drive, Calne
Calne, SN11 0UG
Semi Detached House
GBP 280,000
- 3 bedrooms
- 1 bathrooms
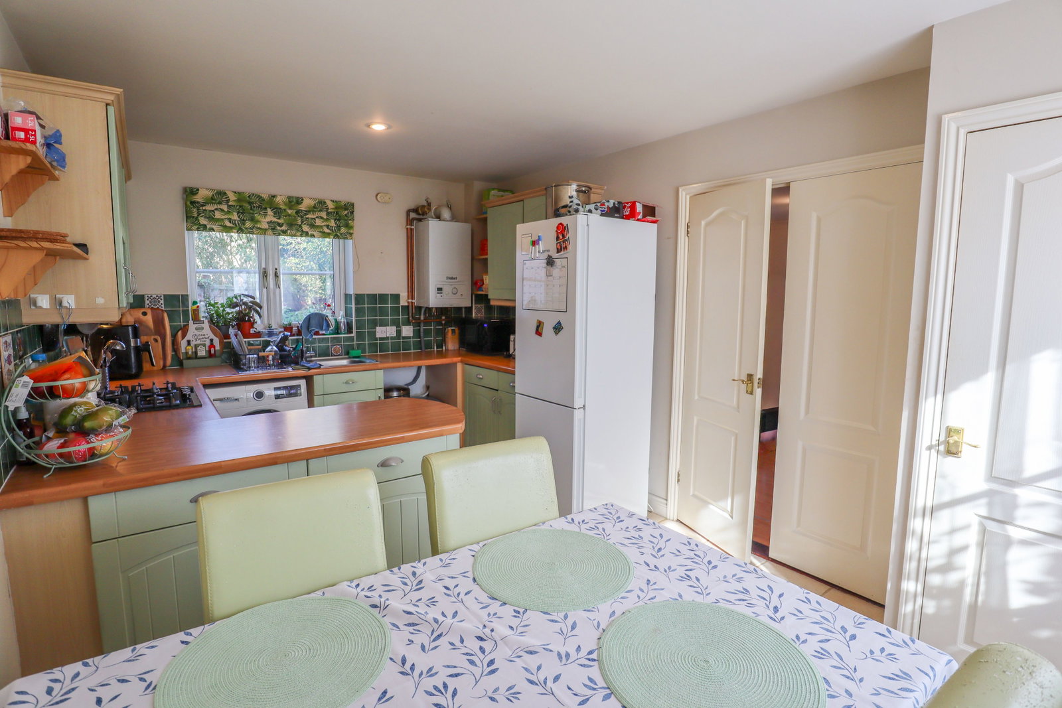
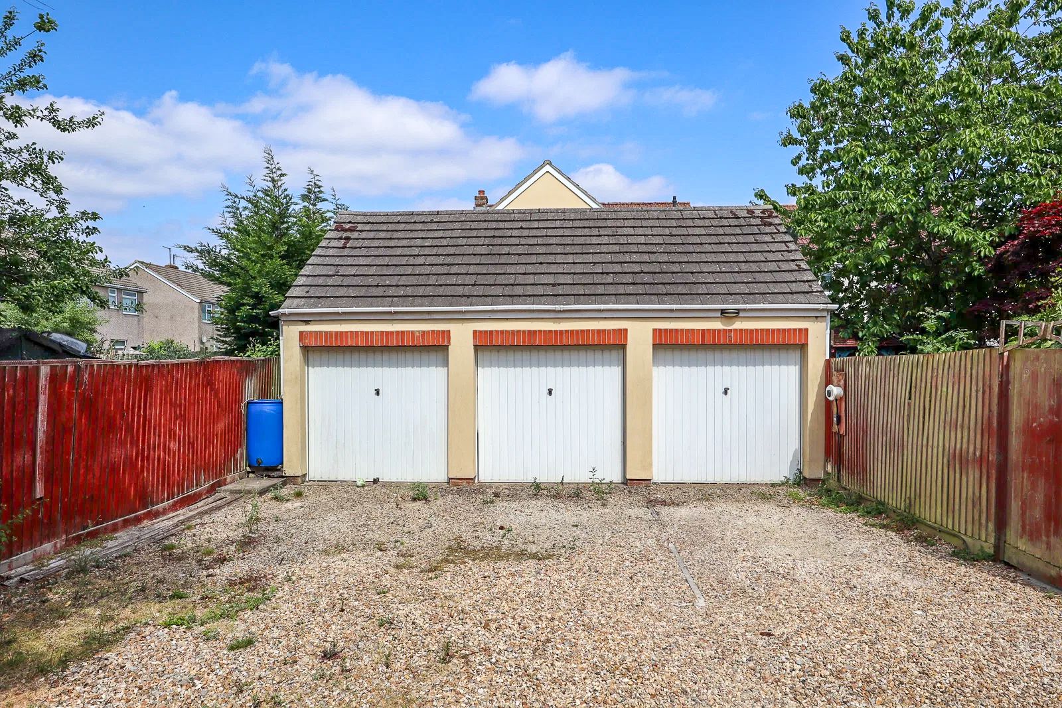
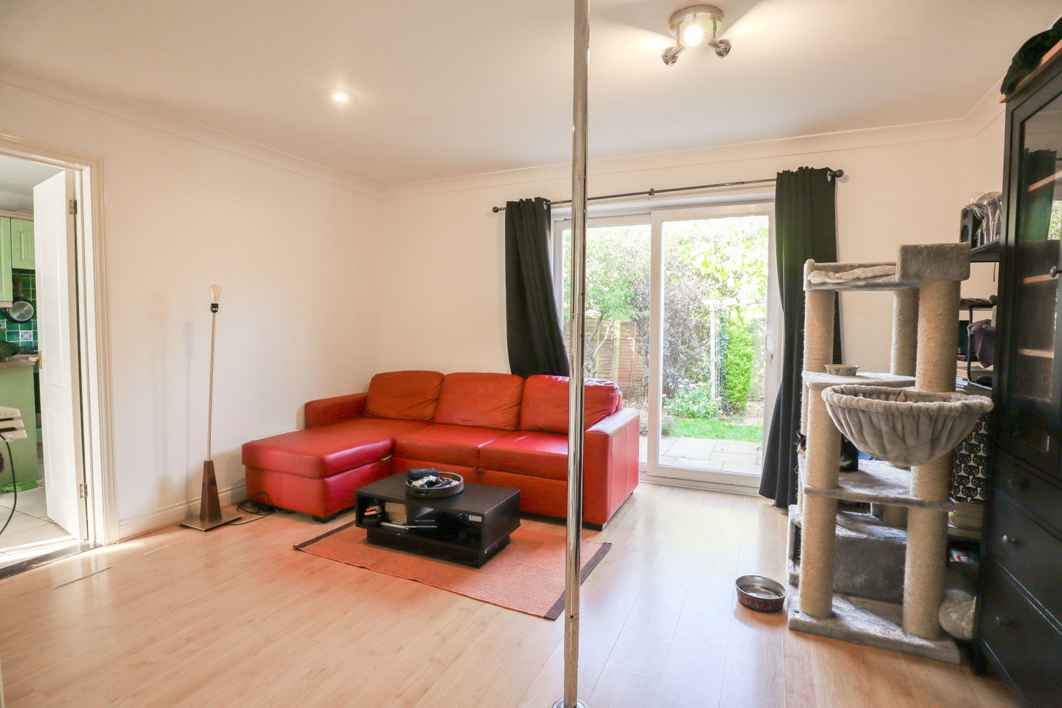
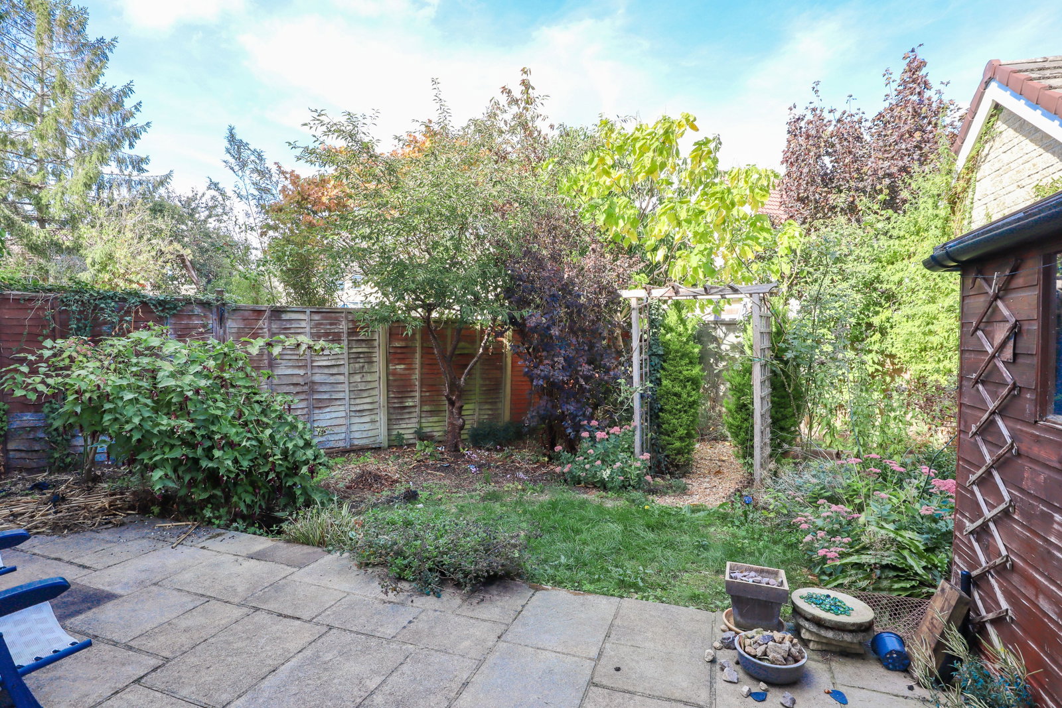
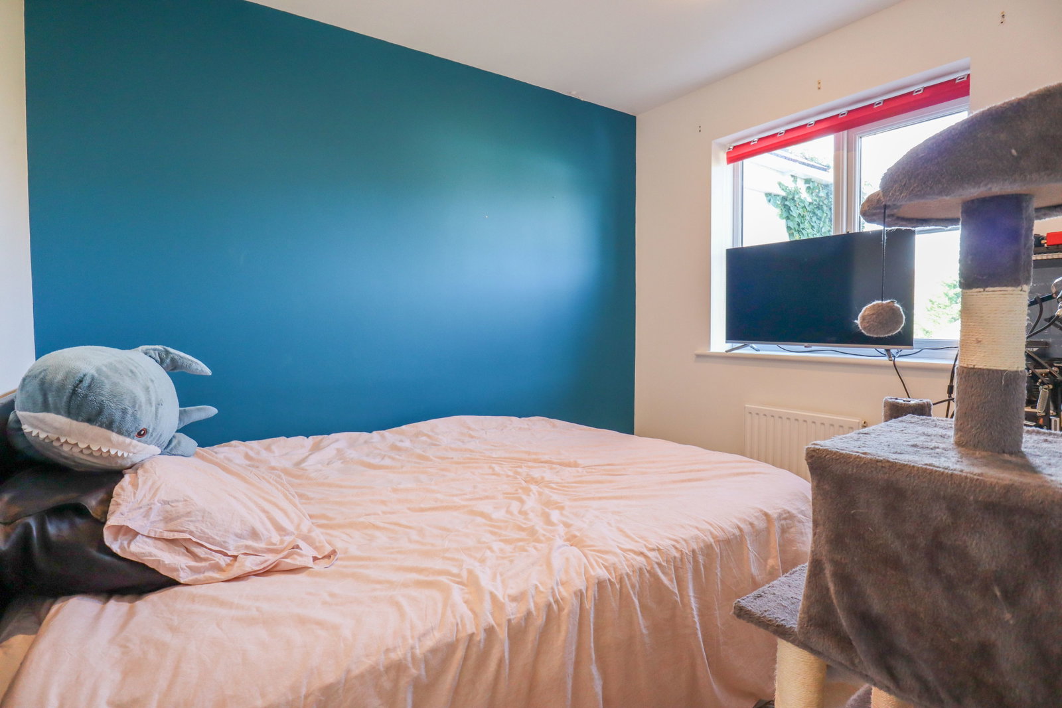
REF: AS0367 The Home A three bedroom home placed in the sought after area of Springfield Drive. The location is popular due to it's close proximity to the Calne town centre and the commuting routes in and out of town. Internally, the first floor features three bedrooms and a shower room. On the ground floor there is an entrance hall, cloakroom, living room and a kitchen diner. Externally, there is a mature rear garden, a garage and drive. Entrance Hall Upon entry to the home an entrance hall leads to the cloakroom and living room. Stairs rise to the first floor landing. Cloakroom - 1.73m x 0.74m (5'8" x 2'5") Comprising a wash basin and water closet. Living Room - 4.27m x 3.58m (14'0" x 11'9") The living room will allow for multiple sofas and further living room furniture. Patio doors open to the rear garden patio. Double doors open to the kitchen diner. Kitchen Diner - 4.75m x 3m (15'7" x 9'10") A fitted kitchen comprising matching wall and base cabinets with an inset sink and integrated electric oven and gas hob. Space allows for a washing machine and fridge freezer. There is a natural area for a dining table and chairs. A door opens to an under-stair storage cupboard. The room…